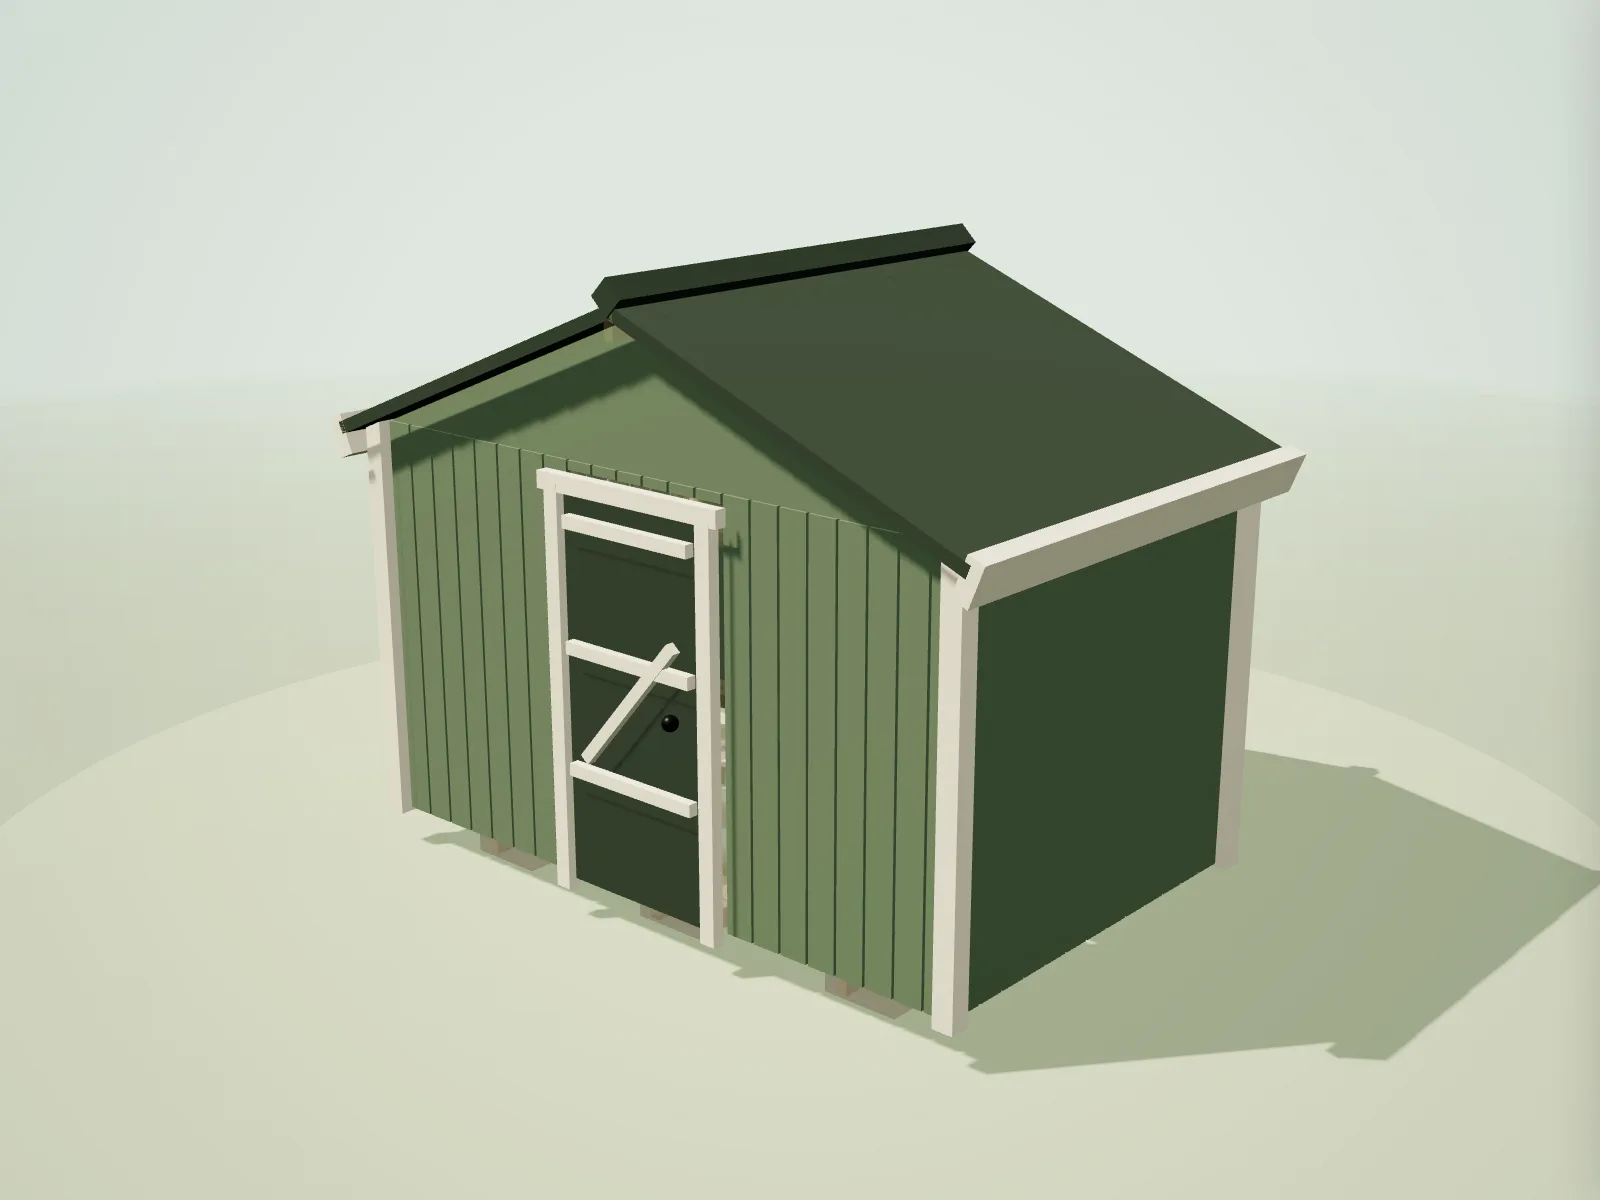
Long enough to create distinct working zones
The 10×6 ft (3.05 × 1.83 m) footprint adds useful length without demanding the depth of a larger workshop. That makes it well suited to narrow gardens, boundaries and side plots. One end can hold bicycles, mower and outdoor equipment while the other carries a proper bench, tool board or potting area. The key is to keep a longitudinal aisle rather than allowing both long walls to fill with deep storage.
A long elevation also gives flexibility over openings. An offset door can lead directly into the storage zone, leaving the quieter end for a window and bench. If the door remains centred, plan two balanced bays and avoid placing the largest item where it blocks movement between them.
Timber schedule
This cut list is calculated at build time from the same framing model used by the live designer. Repeated lengths remain visible so you can check batching and stock choices.
| Member | Section | Specification | Quantity | Cut length |
|---|---|---|---|---|
| Wall framing | ||||
| Cripple stud above | 47 × 75 mm | C16 · UC2 | 4 | 494 mm |
| Cripple stud above | 47 × 75 mm | C16 · UC2 | 4 | 341 mm |
| Cripple stud above | 47 × 75 mm | C16 · UC2 | 4 | 188 mm |
| Opening header | 47 × 150 mm | C24 · UC2 | 1 | 1,028 mm |
| Opening header | 47 × 75 mm | C16 · UC2 | 1 | 694 mm |
| King stud | 47 × 75 mm | C16 · UC2 | 4 | 1,641 mm |
| Window sill | 47 × 75 mm | C16 · UC2 | 1 | 694 mm |
| Trimmer stud | 47 × 75 mm | C16 · UC2 | 2 | 1,461 mm |
| Noggin | 47 × 75 mm | C16 · UC2 | 12 | 323 mm |
| Noggin | 47 × 75 mm | C16 · UC2 | 7 | 301 mm |
| Noggin | 47 × 75 mm | C16 · UC2 | 2 | 202 mm |
| Noggin | 47 × 75 mm | C16 · UC2 | 2 | 127 mm |
| Sole plate | 47 × 75 mm | C16 · UC2 | 2 | 3,050 mm |
| Sole plate | 47 × 75 mm | C16 · UC2 | 2 | 1,830 mm |
| Wall stud | 47 × 75 mm | C16 · UC2 | 33 | 1,641 mm |
| Top plate | 47 × 75 mm | C16 · UC2 | 2 | 3,050 mm |
| Top plate | 47 × 75 mm | C16 · UC2 | 2 | 1,830 mm |
| Floor & base | ||||
| Bearer | 47 × 100 mm | C16 · UC3 | 3 | 1,830 mm |
| Floor joist | 47 × 100 mm | C16 · UC3 | 6 | 3,050 mm |
| Rim joist | 47 × 100 mm | C16 · UC3 | 2 | 1,830 mm |
| Roof structure | ||||
| Rafter | 47 × 100 mm | C16 · UC2 | 12 | 1,839 mm |
| Rafter tie | 47 × 100 mm | C16 · UC2 | 6 | 3,050 mm |
| Ridge board | 47 × 150 mm | C16 · UC2 | 1 | 2,190 mm |
Calculated for a standard shed with 400 mm centres, treated floor members, one door and one window. Open in the designer to change any option.
What you’ll need to decide
- A slab is convenient for frequent workshop use, while raised bearers simplify a timber floor. Compare shed base options.
- Apex centres the headroom; pent can favour a bench wall and direct water to one side. Review roof styles and sizes.
- Long elevations benefit from a clear bracing strategy and careful plate-joint positions. Read the planning-permission guide for England.
Think in bays, not in one long room
Dividing the interior into two or three functional bays makes the extra metre work harder. A dirty bay near the entrance takes mower, soil and wet tools; a clean bay holds hand tools and consumables; the far end becomes the work area. Low shelves maintain sightlines, while high wall cupboards should be fixed back into known framing positions.
Natural light is most useful beside the bench, not above stored equipment. The standard side window can be positioned conceptually with the door arrangement, although the current model uses one fixed side opening. Check the 3D frame view to understand where headers and studs reduce fixing space before laying out cabinets.
Long walls need deliberate setting out
At 3.05 m, plates and cladding courses remain within several common timber lengths, but material availability should still be checked before finalising cuts. The designer can model automatic plate splices if the run exceeds the chosen stock length, adding an offset headbinder where appropriate rather than leaving unsupported end joints.
A level base is especially important along the long dimension. Support lines that wander up and down can rack the cassette and telegraph into door and roof alignment. Establish a reference level, compact the formation and confirm diagonals before fixing the frame. The resulting shed will be easier to clad, roof and keep weather-tight.
Questions about 10×6 ft shed plans
What is a 10×6 shed best used for?
Its long, relatively narrow plan is excellent for splitting garden storage from a bench or hobby zone. It also suits bicycles stored lengthways without requiring a very deep garden building.
Can I use a 10×6 shed as a workshop?
Yes for light one-person work, especially with a bench at one end. Consider the floor loading, power installation, ventilation, fire safety and security separately from the basic shed frame.
Where should the door go?
An offset door usually creates the best uninterrupted bench wall and lets muddy equipment stay near one end. A central door is useful when both halves need equal access.
Will I need spliced wall plates?
Not necessarily: 3.05 m is within several stock lengths. The model checks the run against the stock length you select and introduces supported, staggered joints when required.
How should the base be supported?
Support the bearers in level lines rather than at arbitrary points, with spacing and foundations appropriate to the ground and loading. The base guide compares common approaches.