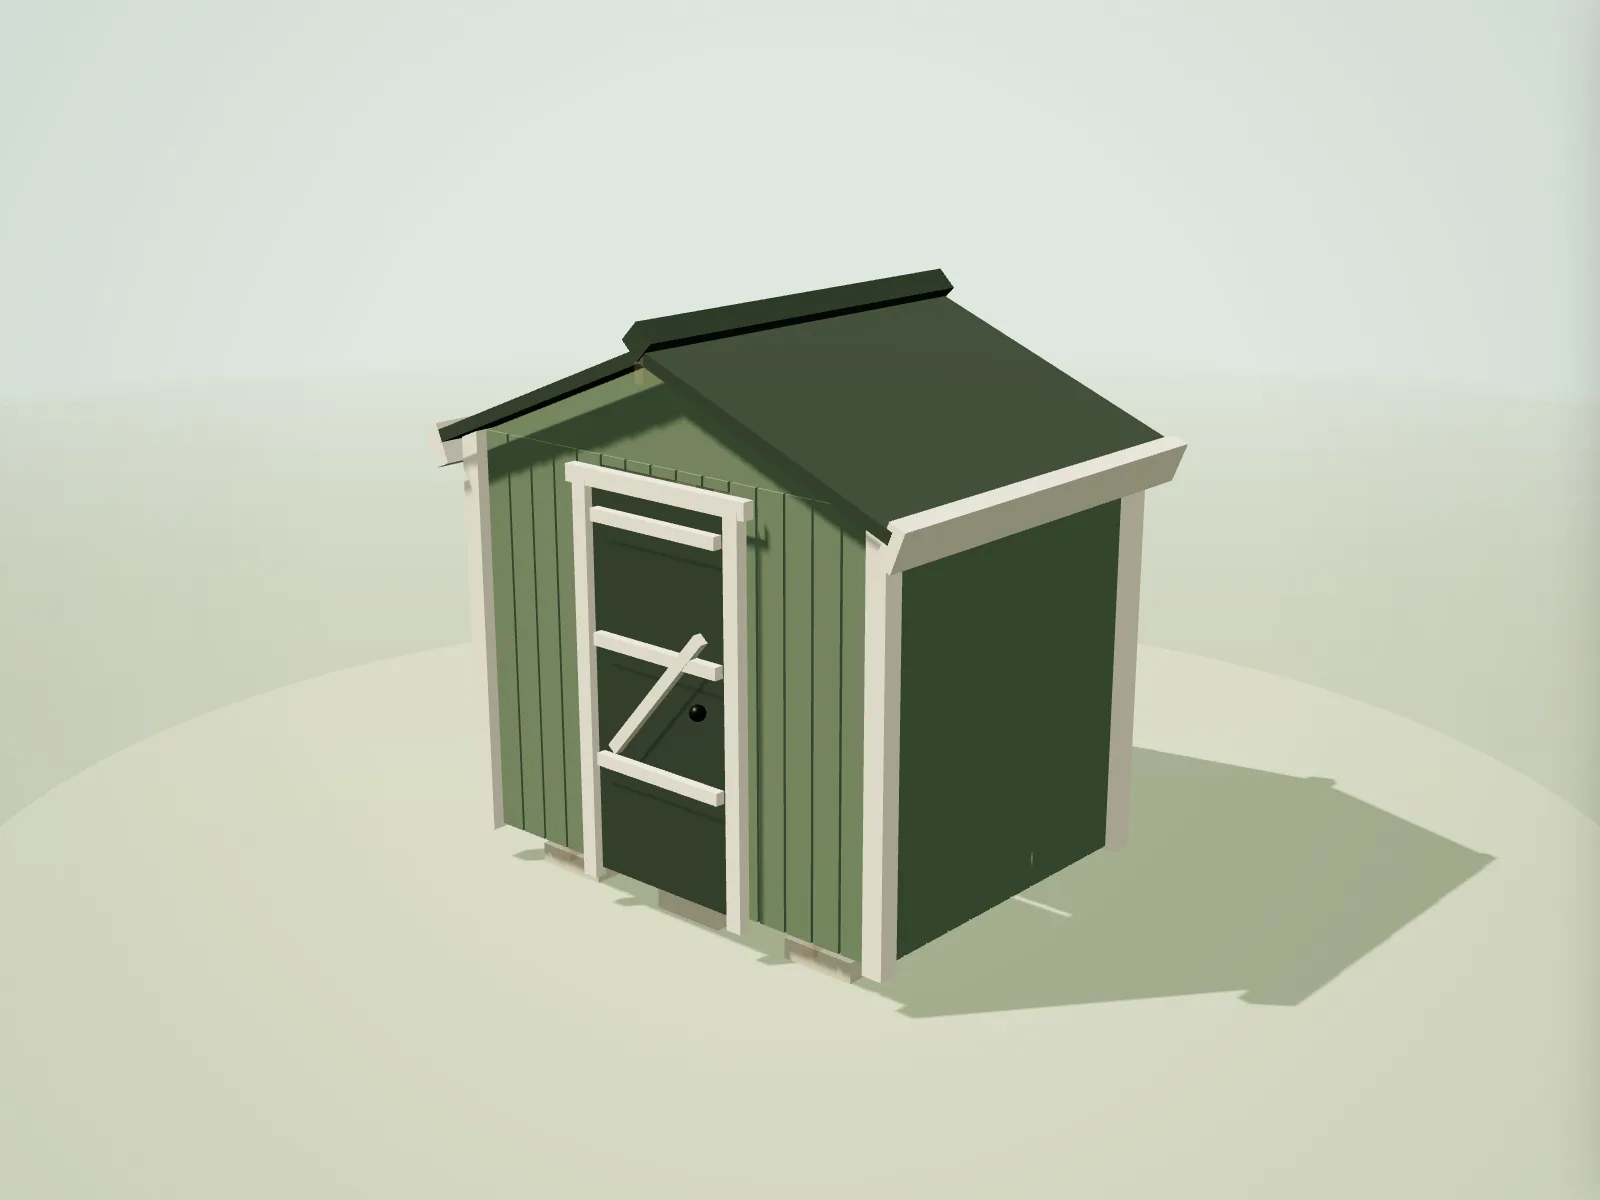
A useful step up from a storage box
The 7×5 ft (2.13 × 1.52 m) format occupies an interesting middle ground. It stays compact enough for a modest lawn or courtyard, yet the extra 300 mm in each direction over a 6×4 changes how the interior works. There is room to pass a mower, reach shelving and keep frequently used tools near the door instead of unpacking the shed to find them.
It is a good fit for a keen gardener with one bicycle, a medium mower and seasonal furniture. A short bench can sit across the back wall while the long walls carry shelves or tool rails. It is not a generous workshop for two people, but it can support occasional potting, repairs and sharpening if storage is kept shallow and deliberate.
Timber schedule
This cut list is calculated at build time from the same framing model used by the live designer. Repeated lengths remain visible so you can check batching and stock choices.
| Member | Section | Specification | Quantity | Cut length |
|---|---|---|---|---|
| Wall framing | ||||
| Cripple stud above | 47 × 75 mm | C16 · UC2 | 4 | 315 mm |
| Cripple stud above | 47 × 75 mm | C16 · UC2 | 4 | 175 mm |
| Opening header | 47 × 100 mm | C24 · UC2 | 1 | 1,028 mm |
| Opening header | 47 × 75 mm | C16 · UC2 | 1 | 694 mm |
| King stud | 47 × 75 mm | C16 · UC2 | 4 | 1,641 mm |
| Window sill | 47 × 75 mm | C16 · UC2 | 1 | 694 mm |
| Trimmer stud | 47 × 75 mm | C16 · UC2 | 2 | 1,461 mm |
| Noggin | 47 × 75 mm | C16 · UC2 | 1 | 319 mm |
| Noggin | 47 × 75 mm | C16 · UC2 | 5 | 310 mm |
| Noggin | 47 × 75 mm | C16 · UC2 | 8 | 293 mm |
| Noggin | 47 × 75 mm | C16 · UC2 | 2 | 142 mm |
| Sole plate | 47 × 75 mm | C16 · UC2 | 2 | 2,130 mm |
| Sole plate | 47 × 75 mm | C16 · UC2 | 2 | 1,520 mm |
| Wall stud | 47 × 75 mm | C16 · UC2 | 28 | 1,641 mm |
| Top plate | 47 × 75 mm | C16 · UC2 | 2 | 2,130 mm |
| Top plate | 47 × 75 mm | C16 · UC2 | 2 | 1,520 mm |
| Floor & base | ||||
| Bearer | 47 × 100 mm | C16 · UC3 | 2 | 1,520 mm |
| Floor joist | 47 × 100 mm | C16 · UC3 | 5 | 2,130 mm |
| Rim joist | 47 × 100 mm | C16 · UC3 | 2 | 1,520 mm |
| Roof structure | ||||
| Rafter | 47 × 100 mm | C16 · UC2 | 10 | 1,343 mm |
| Rafter tie | 47 × 100 mm | C16 · UC2 | 5 | 2,130 mm |
| Ridge board | 47 × 150 mm | C16 · UC2 | 1 | 1,880 mm |
Calculated for a standard shed with 400 mm centres, treated floor members, one door and one window. Open in the designer to change any option.
What you’ll need to decide
- Blocks or slabs are practical where a poured slab would be disproportionate. Compare shed base options.
- Apex gives familiar proportions; pent places full headroom along one wall. Review roof styles and sizes.
- Door position should follow the mower, bicycle or bench layout, not symmetry alone. Read the planning-permission guide for England.
Use the extra width for circulation
The 2.13 m front elevation gives more freedom with door position. A centred door creates two useful storage corners; moving it to one side produces a longer uninterrupted wall for a bench or tall shelving. Sketch the largest item at scale before fixing the opening, because the door swing and the item’s turning circle both consume floor space.
A side window brings light to a back-wall bench without sacrificing the gable wall above the door. If security is a concern, keep the sill above casual sightlines and avoid placing high-value tools directly opposite the glass. The model frames the opening with king studs, a header, sill and short studs so that the timber schedule reflects the choice.
Choose a base that can be adjusted
A shed of this size is light enough for paving slabs or concrete blocks on properly prepared ground, but too large to tolerate random support points. Bearers need continuous, level lines of support. Adjustable packing can correct small differences; soft soil and unrestrained blocks cannot. Provide a drainage route so water does not sit below the floor.
The default plan uses treated floor timbers and a practical spacing for studs, joists and rafters. The table is generated from those actual members. Change the preset if the shed will carry heavier tools, line the walls, or sit in an exposed location, then use the updated designer schedule rather than assuming the standard selection remains suitable.
Questions about 7×5 ft shed plans
Is 7×5 ft a standard shed size?
It is widely sold in the UK, although actual external dimensions vary by manufacturer. This plan uses 2.13 × 1.52 m as the nominal finished footprint and lets you enter exact custom dimensions.
Can a bicycle fit in a 7×5 shed?
Yes. One or two bicycles fit best on wall hooks or with their wheels aligned along a long wall, leaving the centre aisle available for the mower and garden tools.
Should the door be centred or offset?
A centred door gives two storage corners. An offset door is often better when you want a continuous bench or shelving run, so plan the inside before choosing.
Can I insulate this shed?
There is enough depth to line the walls, but insulation reduces clear internal space. Review ventilation, moisture control and the heavier framing presets before treating it as more than a basic store.
What does the timber schedule exclude?
It focuses on structural timber members. Add cladding, sheet flooring, roof deck, membrane, covering, trims, ironmongery, glazing, fixings and the chosen foundation separately.