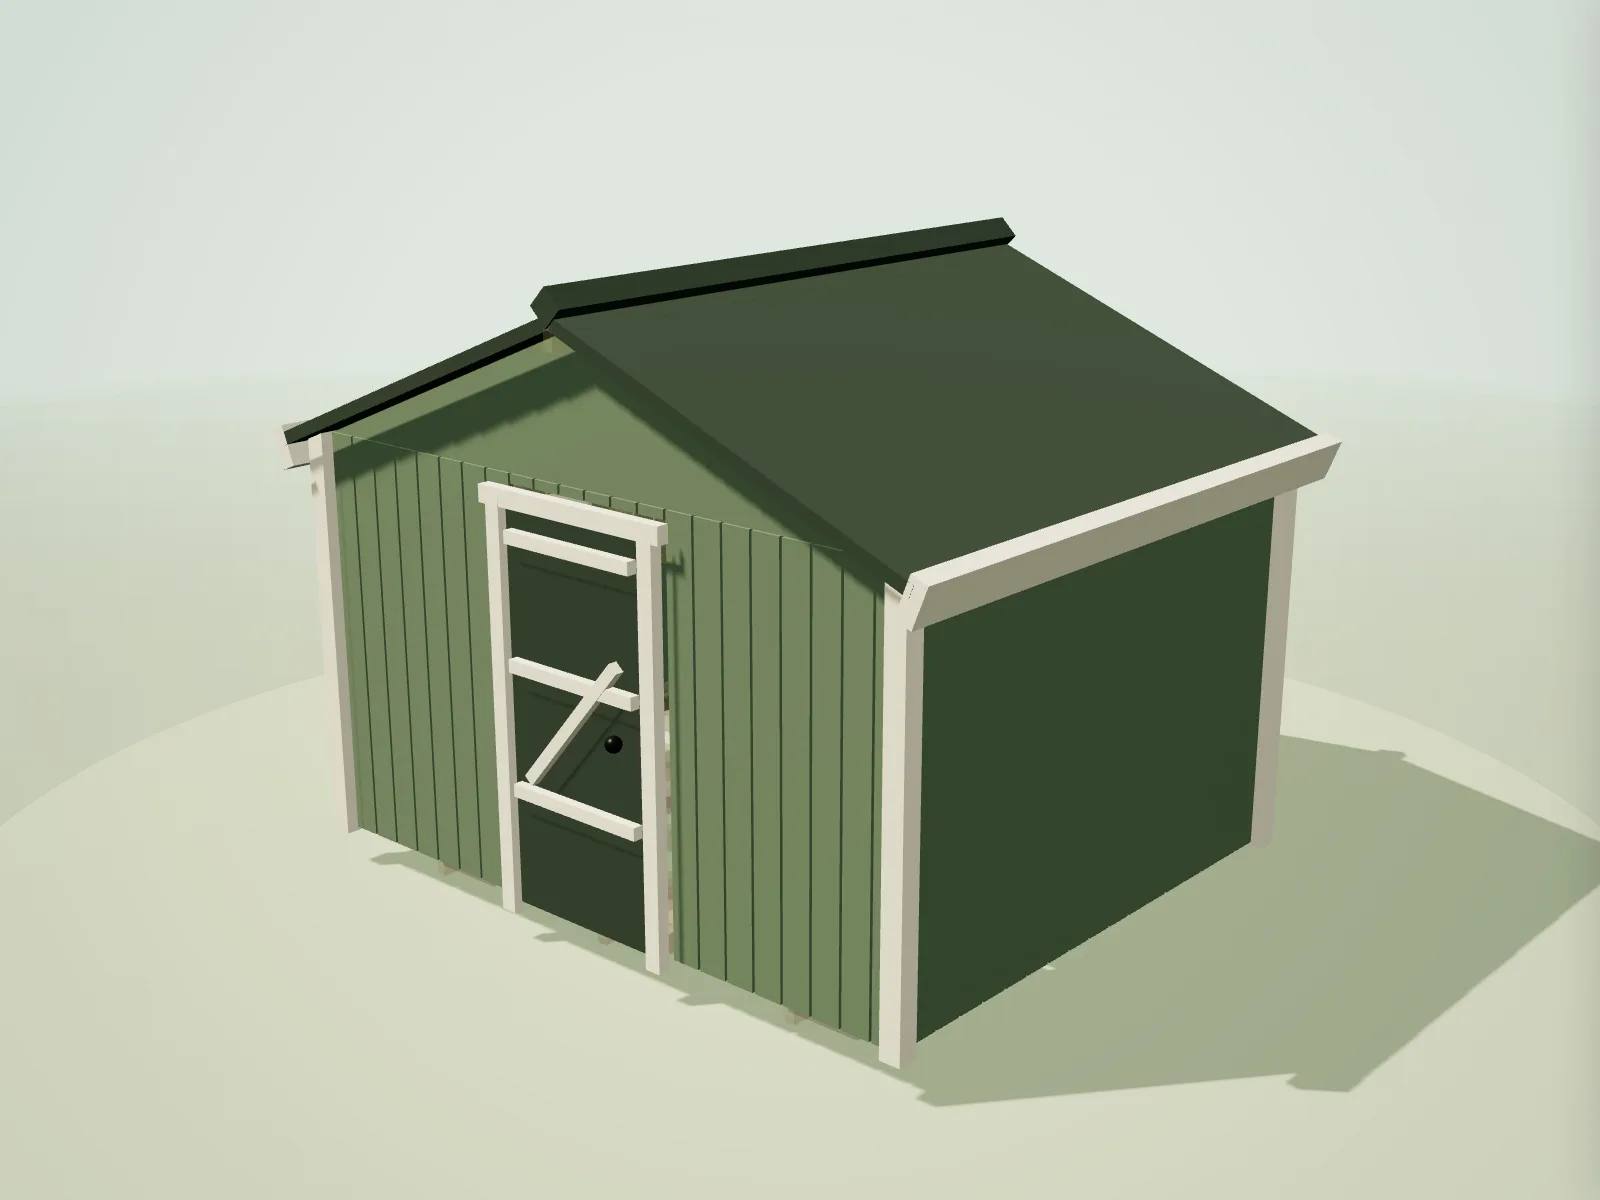
Room to work without emptying the shed first
A 10×8 ft (3.05 × 2.44 m) shed provides 7.44 m² of floor area, enough to treat storage and work as separate activities rather than competing uses. A full bench can run along one wall, bicycles can hang opposite, and the central floor can remain available for assembly or maintenance. Garden machinery and seasonal furniture still need assigned places, but they no longer have to be moved for every small job.
The extra depth changes the feel as much as the area. Two adults can pass each other, cupboards can be deeper and an inward-opening door is less disruptive. It is also the point where casual foundations and undersized members become false economies: more floor, roof and stored load deserve more careful site preparation and specification.
Timber schedule
This cut list is calculated at build time from the same framing model used by the live designer. Repeated lengths remain visible so you can check batching and stock choices.
| Member | Section | Specification | Quantity | Cut length |
|---|---|---|---|---|
| Wall framing | ||||
| Cripple stud above | 47 × 75 mm | C16 · UC2 | 4 | 494 mm |
| Cripple stud above | 47 × 75 mm | C16 · UC2 | 4 | 341 mm |
| Cripple stud above | 47 × 75 mm | C16 · UC2 | 4 | 188 mm |
| Opening header | 47 × 150 mm | C24 · UC2 | 1 | 1,028 mm |
| Opening header | 47 × 75 mm | C16 · UC2 | 1 | 694 mm |
| King stud | 47 × 75 mm | C16 · UC2 | 4 | 1,641 mm |
| Window sill | 47 × 75 mm | C16 · UC2 | 1 | 694 mm |
| Trimmer stud | 47 × 75 mm | C16 · UC2 | 2 | 1,461 mm |
| Noggin | 47 × 75 mm | C16 · UC2 | 1 | 388 mm |
| Noggin | 47 × 75 mm | C16 · UC2 | 9 | 344 mm |
| Noggin | 47 × 75 mm | C16 · UC2 | 12 | 323 mm |
| Noggin | 47 × 75 mm | C16 · UC2 | 2 | 202 mm |
| Sole plate | 47 × 75 mm | C16 · UC2 | 2 | 3,050 mm |
| Sole plate | 47 × 75 mm | C16 · UC2 | 2 | 2,440 mm |
| Wall stud | 47 × 75 mm | C16 · UC2 | 36 | 1,641 mm |
| Top plate | 47 × 75 mm | C16 · UC2 | 2 | 3,050 mm |
| Top plate | 47 × 75 mm | C16 · UC2 | 2 | 2,440 mm |
| Floor & base | ||||
| Bearer | 47 × 100 mm | C16 · UC3 | 3 | 2,440 mm |
| Floor joist | 47 × 100 mm | C16 · UC3 | 8 | 3,050 mm |
| Rim joist | 47 × 100 mm | C16 · UC3 | 2 | 2,440 mm |
| Roof structure | ||||
| Rafter | 47 × 100 mm | C16 · UC2 | 16 | 1,839 mm |
| Rafter tie | 47 × 100 mm | C16 · UC2 | 8 | 3,050 mm |
| Ridge board | 47 × 150 mm | C16 · UC2 | 1 | 2,800 mm |
Calculated for a standard shed with 400 mm centres, treated floor members, one door and one window. Open in the designer to change any option.
What you’ll need to decide
- Choose a foundation that suits the increased floor load and local ground conditions. Compare shed base options.
- Match the roof covering and pitch; low pitches restrict some felt, tile and shingle choices. Review roof styles and sizes.
- Consider door width, window position, electrics and ventilation as one interior layout decision. Read the planning-permission guide for England.
Lay out work, storage and access together
Start with the bench and largest machine or bicycle, then draw a clear route from the door. A U-shaped arrangement can be efficient, but avoid deep worktops on both sides if timber or equipment must turn inside. Mobile bases and wall-mounted folding surfaces preserve flexibility. Locate sockets and lighting only after the storage elevations are understood.
A window over the main bench gives useful daylight, while a high window protects wall space and privacy. Ventilation deserves equal attention because a larger, better-sealed shed can still trap moisture from wet tools and changing temperatures. Cross-flow through discreet vents is more reliable than occasionally leaving the door open.
Treat the frame as a complete load path
The roof load travels through rafters, plates and studs into the floor and foundations. Changing a single member size without considering connections or support does not automatically improve the whole building. The standard preset is a planning baseline; exposure, snow, roof covering, lining and storage loads can all justify a competent structural check.
The generated table makes the framing visible as groups rather than a single total. Use it to batch identical cuts and understand where treated material is specified. Then add sheet layouts and fasteners to a separate procurement list so that structural timber, weathering layers and finishes are not confused.
Questions about 10×8 ft shed plans
Is a 10×8 shed big enough for a workshop?
It is a practical one-person workshop and can support occasional two-person tasks. Allow for safe clearances, extraction, electrics and floor loads if machinery is involved.
Should a 10×8 shed have double doors?
Double doors help with wide machinery, motorcycles or bulky furniture. For normal bicycles and pedestrian mowers a well-positioned single door preserves more braced wall and is often adequate.
What base is best for this size?
A reinforced slab can suit a permanent workshop, while well-designed bearers on concrete supports retain a suspended timber floor. Ground, drainage, load and desired lifespan determine the better option.
Can I use a flat roof?
Yes, but “flat” roofs still need a drainage fall and a covering designed for the pitch. The flat-roof preset models a low fall rather than a perfectly level roof.
Does the schedule account for windows and doors?
Yes. The shared model includes opening headers, king studs, trimmers, sills and short studs where the selected configuration requires them.