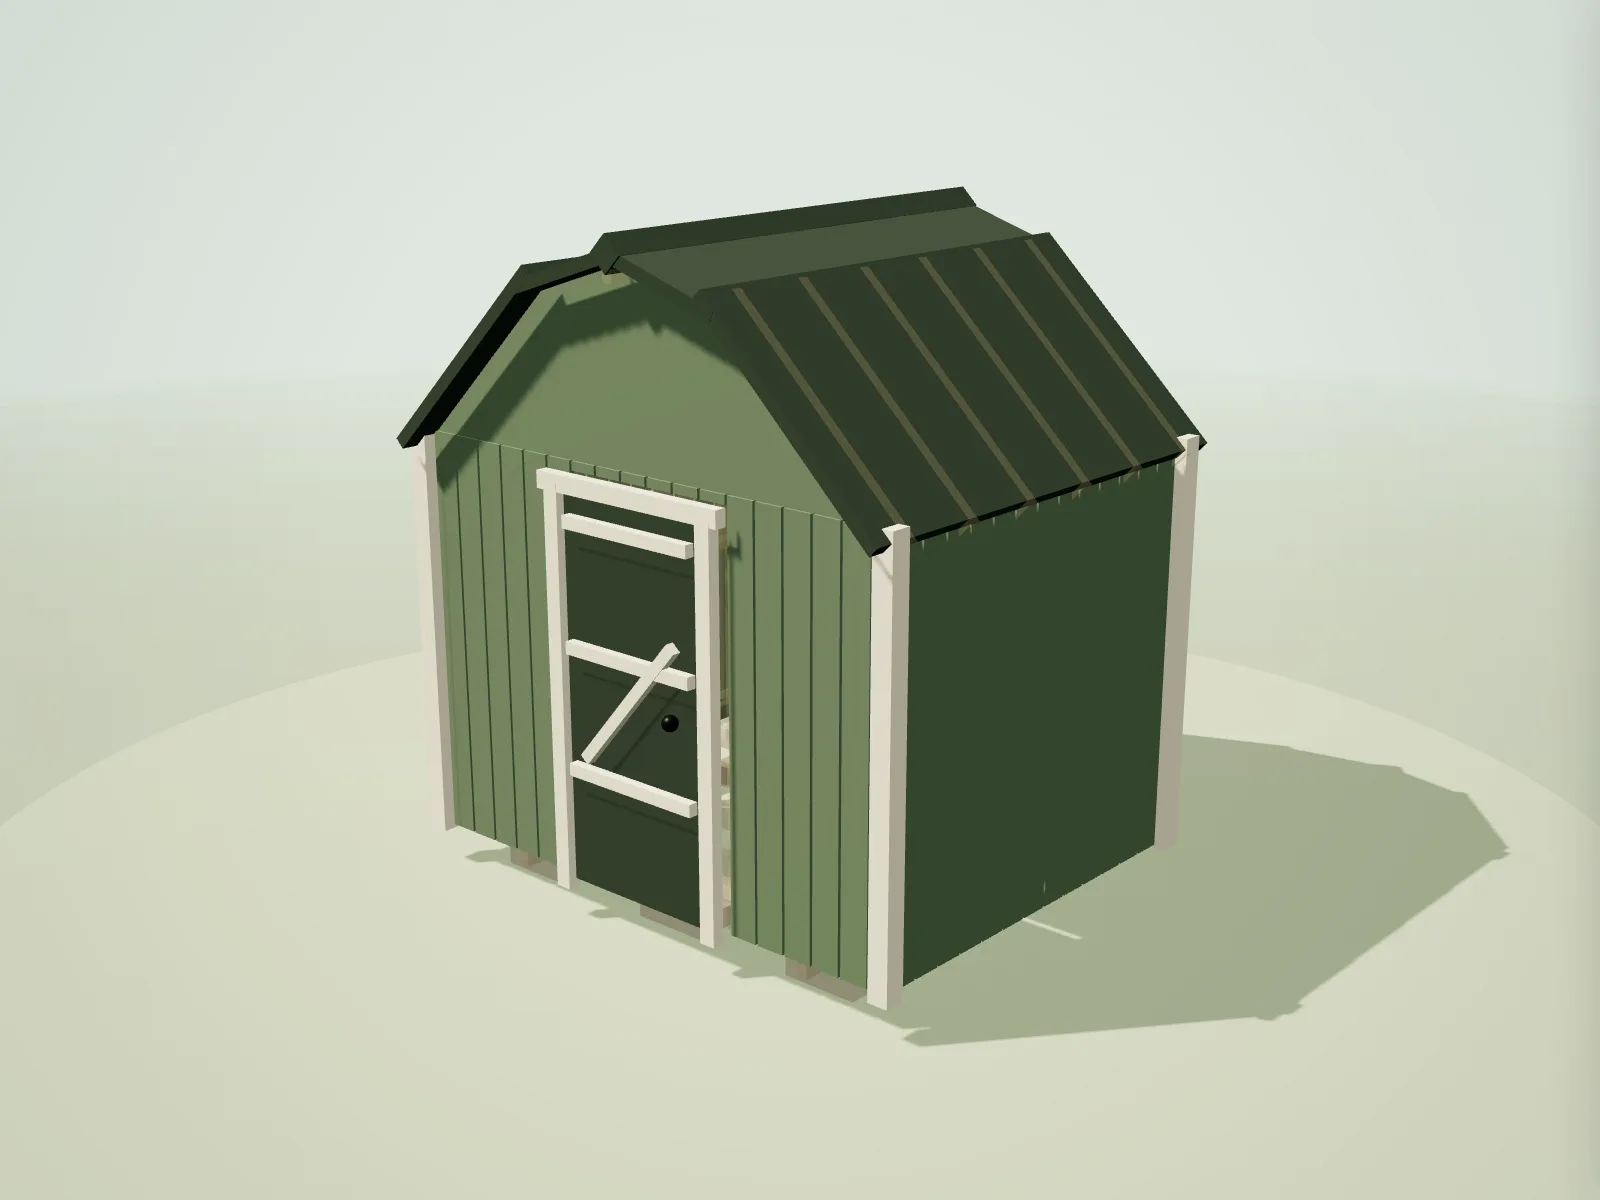
More roof volume, more roof geometry
A gambrel roof uses two slopes on each side: a shallow upper pitch and a steeper lower pitch. The broken profile creates more usable volume near the outer walls than a simple apex roof of similar overall height. It has a strong barn-like character and can make high shelves or a light storage platform easier to arrange.
That volume is not free. There are more cuts, more joints and more opportunities for errors to repeat along the building. On a compact 8×6 ft (2.44 × 1.83 m) shed the shape is primarily about headroom and appearance; any raised storage must still be designed for load, safe access and restraint rather than inferred from the silhouette.
Timber schedule
This cut list is calculated at build time from the same framing model used by the live designer. Repeated lengths remain visible so you can check batching and stock choices.
| Member | Section | Specification | Quantity | Cut length |
|---|---|---|---|---|
| Wall framing | ||||
| Opening header | 47 × 100 mm | C24 · UC2 | 1 | 1,028 mm |
| Opening header | 47 × 75 mm | C16 · UC2 | 1 | 694 mm |
| King stud | 47 × 75 mm | C16 · UC2 | 4 | 1,641 mm |
| Window sill | 47 × 75 mm | C16 · UC2 | 1 | 694 mm |
| Trimmer stud | 47 × 75 mm | C16 · UC2 | 2 | 1,461 mm |
| Noggin | 47 × 75 mm | C16 · UC2 | 8 | 344 mm |
| Noggin | 47 × 75 mm | C16 · UC2 | 7 | 301 mm |
| Noggin | 47 × 75 mm | C16 · UC2 | 2 | 245 mm |
| Noggin | 47 × 75 mm | C16 · UC2 | 2 | 127 mm |
| Sole plate | 47 × 75 mm | C16 · UC2 | 2 | 2,440 mm |
| Sole plate | 47 × 75 mm | C16 · UC2 | 2 | 1,830 mm |
| Wall stud | 47 × 75 mm | C16 · UC2 | 29 | 1,641 mm |
| Top plate | 47 × 75 mm | C16 · UC2 | 2 | 2,440 mm |
| Top plate | 47 × 75 mm | C16 · UC2 | 2 | 1,830 mm |
| Floor & base | ||||
| Bearer | 47 × 100 mm | C16 · UC3 | 2 | 1,830 mm |
| Floor joist | 47 × 100 mm | C16 · UC3 | 6 | 2,440 mm |
| Rim joist | 47 × 100 mm | C16 · UC3 | 2 | 1,830 mm |
| Roof structure | ||||
| Rafter | 47 × 100 mm | C16 · UC2 | 12 | 1,167 mm |
| Rafter | 47 × 100 mm | C16 · UC2 | 12 | 565 mm |
| Ridge board | 47 × 150 mm | C16 · UC2 | 1 | 2,190 mm |
Calculated for a standard shed with 400 mm centres, treated floor members, one door and one window. Open in the designer to change any option.
What you’ll need to decide
- Decide whether the upper volume is aesthetic, storage or part of a checked loft design. Compare shed base options.
- Make and test one full-size rafter template before production cutting. Review roof styles and sizes.
- Choose a covering that can weather both pitches and the change-of-slope detail. Read the planning-permission guide for England.
Choose gambrel for a clear reason
The roof is valuable where upper wall clearance matters, such as storing long lightweight items above head height. It also gives a traditional focal point in a larger garden. If the only aim is rapid, economical construction, apex or pent framing usually has fewer components and simpler weathering details.
Proportions matter. A lower slope that is too steep can look top-heavy and catch wind; one that is too shallow loses the characteristic volume. The 3D preset is useful for judging shape before committing to a repeated rafter template.
Repeatable joints are the key to accuracy
Every pair of roof segments needs consistent angles and reliable connections. Make a full-size setting-out template, test one complete frame and only then batch the remaining cuts. Small angle errors multiply at the ridge and eaves, making the roof deck difficult to fit.
The roof planes also create extra change-of-slope lines that must remain fair beneath the covering. A continuous deck can stabilise geometry and support compatible membranes or shingles, but product minimum pitches still apply to each plane. The schedule accounts for modelled timber; plates, straps, gussets or engineered connectors may need further detailing.
Questions about Gambrel sheds
Does a gambrel shed have a usable loft?
It has more upper volume, but that does not automatically create a load-bearing loft. Joists, access, guarding and connections must be designed for any intended storage load.
Is gambrel harder to build than apex?
Usually. It needs more angled pieces and repeated joints, and the roof deck must follow several planes accurately. Templates and careful temporary bracing are especially valuable.
Will a gambrel roof be taller?
It can provide more side volume at a similar ridge height, but the actual result depends on both pitches, width and eaves. Read the calculated height rather than relying on style alone.
What covering suits a gambrel roof?
Flexible shingles and some sheet systems can suit the form, subject to the product’s pitch and detailing requirements. Pay particular attention to the slope-change line and ridge.
Are connector plates included?
The schedule lists modelled timber members. Project-specific gussets, straps, bolts, screws and proprietary connectors should be selected and counted separately.