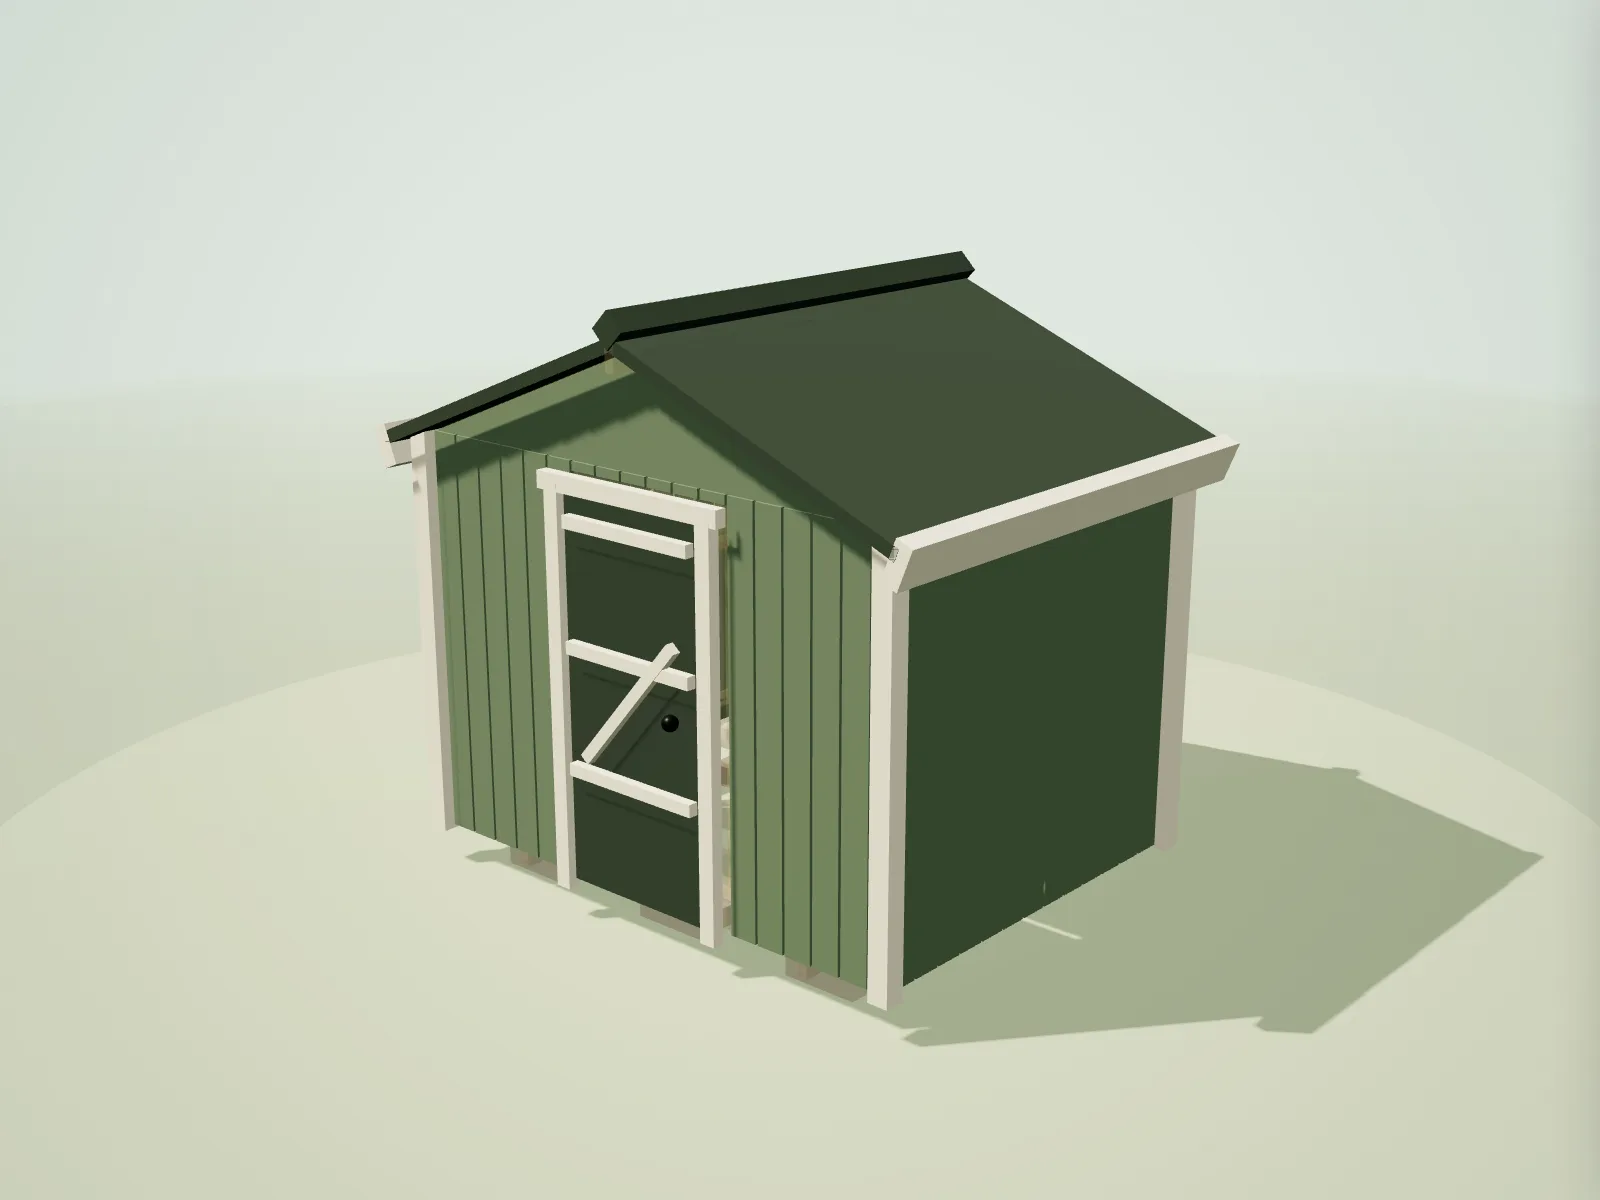
Why 8×6 remains the all-rounder
An 8×6 ft (2.44 × 1.83 m) shed is popular because it crosses the line from simple storage into genuinely usable garden workspace. Two bicycles can stand or hang along one wall, a mower can park near the entrance, and a 1.2–1.5 m bench can occupy the back without closing the central route. It still fits many ordinary gardens without feeling like a second building.
The footprint rewards planning. Put daily tools close to the door, reserve high shelves for light seasonal items and leave enough clear floor to pull out a bicycle without moving the mower first. For a workshop layout, an offset door often protects a continuous bench wall. For family storage, a centred door divides the interior into two easy zones.
Timber schedule
This cut list is calculated at build time from the same framing model used by the live designer. Repeated lengths remain visible so you can check batching and stock choices.
| Member | Section | Specification | Quantity | Cut length |
|---|---|---|---|---|
| Wall framing | ||||
| Cripple stud above | 47 × 75 mm | C16 · UC2 | 2 | 447 mm |
| Cripple stud above | 47 × 75 mm | C16 · UC2 | 4 | 310 mm |
| Cripple stud above | 47 × 75 mm | C16 · UC2 | 4 | 172 mm |
| Opening header | 47 × 100 mm | C24 · UC2 | 1 | 1,028 mm |
| Opening header | 47 × 75 mm | C16 · UC2 | 1 | 694 mm |
| King stud | 47 × 75 mm | C16 · UC2 | 4 | 1,641 mm |
| Window sill | 47 × 75 mm | C16 · UC2 | 1 | 694 mm |
| Trimmer stud | 47 × 75 mm | C16 · UC2 | 2 | 1,461 mm |
| Noggin | 47 × 75 mm | C16 · UC2 | 8 | 344 mm |
| Noggin | 47 × 75 mm | C16 · UC2 | 7 | 301 mm |
| Noggin | 47 × 75 mm | C16 · UC2 | 2 | 245 mm |
| Noggin | 47 × 75 mm | C16 · UC2 | 2 | 127 mm |
| Sole plate | 47 × 75 mm | C16 · UC2 | 2 | 2,440 mm |
| Sole plate | 47 × 75 mm | C16 · UC2 | 2 | 1,830 mm |
| Wall stud | 47 × 75 mm | C16 · UC2 | 29 | 1,641 mm |
| Top plate | 47 × 75 mm | C16 · UC2 | 2 | 2,440 mm |
| Top plate | 47 × 75 mm | C16 · UC2 | 2 | 1,830 mm |
| Floor & base | ||||
| Bearer | 47 × 100 mm | C16 · UC3 | 2 | 1,830 mm |
| Floor joist | 47 × 100 mm | C16 · UC3 | 6 | 2,440 mm |
| Rim joist | 47 × 100 mm | C16 · UC3 | 2 | 1,830 mm |
| Roof structure | ||||
| Rafter | 47 × 100 mm | C16 · UC2 | 12 | 1,510 mm |
| Rafter tie | 47 × 100 mm | C16 · UC2 | 6 | 2,440 mm |
| Ridge board | 47 × 150 mm | C16 · UC2 | 1 | 2,190 mm |
Calculated for a standard shed with 400 mm centres, treated floor members, one door and one window. Open in the designer to change any option.
What you’ll need to decide
- Choose a base with enough support lines to keep the 2.44 m floor square and level. Compare shed base options.
- Use apex for balanced headroom or pent where drainage and a lower edge need directing. Review roof styles and sizes.
- Check overall height and placement before committing to tall eaves or a steep pitch. Read the planning-permission guide for England.
A footprint that supports more than storage
With 4.47 m² of floor area, the shed can accommodate a compact workbench and still keep a useful aisle. It is suitable for potting, cycle maintenance and small repairs, provided dust, power and fire risks are considered separately. Tall wall storage is valuable, but avoid loading shelves in ways the framing and fixings were not designed to carry.
A side window works well above the bench and keeps the front elevation available for the door. The default single door handles most garden equipment; double doors may be preferable for ride-on attachments or very wide machinery, although that requires a different opening design from this preset.
Build around common material sizes
The nominal 2.44 m width aligns conveniently with the familiar eight-foot module used by many sheet products, but finished cladding dimensions, framing build-ups and saw cuts still need setting out. Do not assume a sheet will cover an elevation without joints or trimming. Plan panel orientation alongside stud centres before cutting the frame.
The schedule below is generated from the same semantic model as the 3D designer. Every stud, noggin, plate, floor member and roof timber contributes to the count. Stock estimates include a cutting allowance, while the displayed cut groups help you see where repeated lengths can be batched efficiently.
Questions about 8×6 ft shed plans
What can I fit in an 8×6 shed?
A typical layout can hold two bicycles, a pedestrian mower, garden tools, shelving and a modest workbench. Exact capacity depends on door position, shelving depth and whether access routes stay clear.
Is an 8×6 shed large enough for a workshop?
It is suitable for occasional bench work and tool storage for one person. A dedicated machine workshop normally benefits from a larger footprint, stronger floor design, planned electrics and controlled ventilation.
How high is the default 8×6 apex shed?
The stat tile shows the calculated ridge height for this preset. It combines the selected eaves height, roof pitch and framing geometry, so opening the designer and changing any of those values updates it.
What timber size is used in this cut list?
The default standard preset uses 47 × 75 mm wall framing and 47 × 100 mm floor and roof members, with treatment and grade selections shown in the schedule. Suitability still depends on loading and exposure.
Does the 8×6 plan include cladding and sheet materials?
No. The table is a structural timber schedule. Cladding, flooring sheets, roof deck, membrane, covering, fixings, trims, glazing and foundation materials must be added for the final bill of materials.
Can I change this to a pent roof?
Yes. Open the preset in the designer and choose Lean-to, which is the single-slope pent model. The roof members, wall heights, overall height and schedule update immediately.