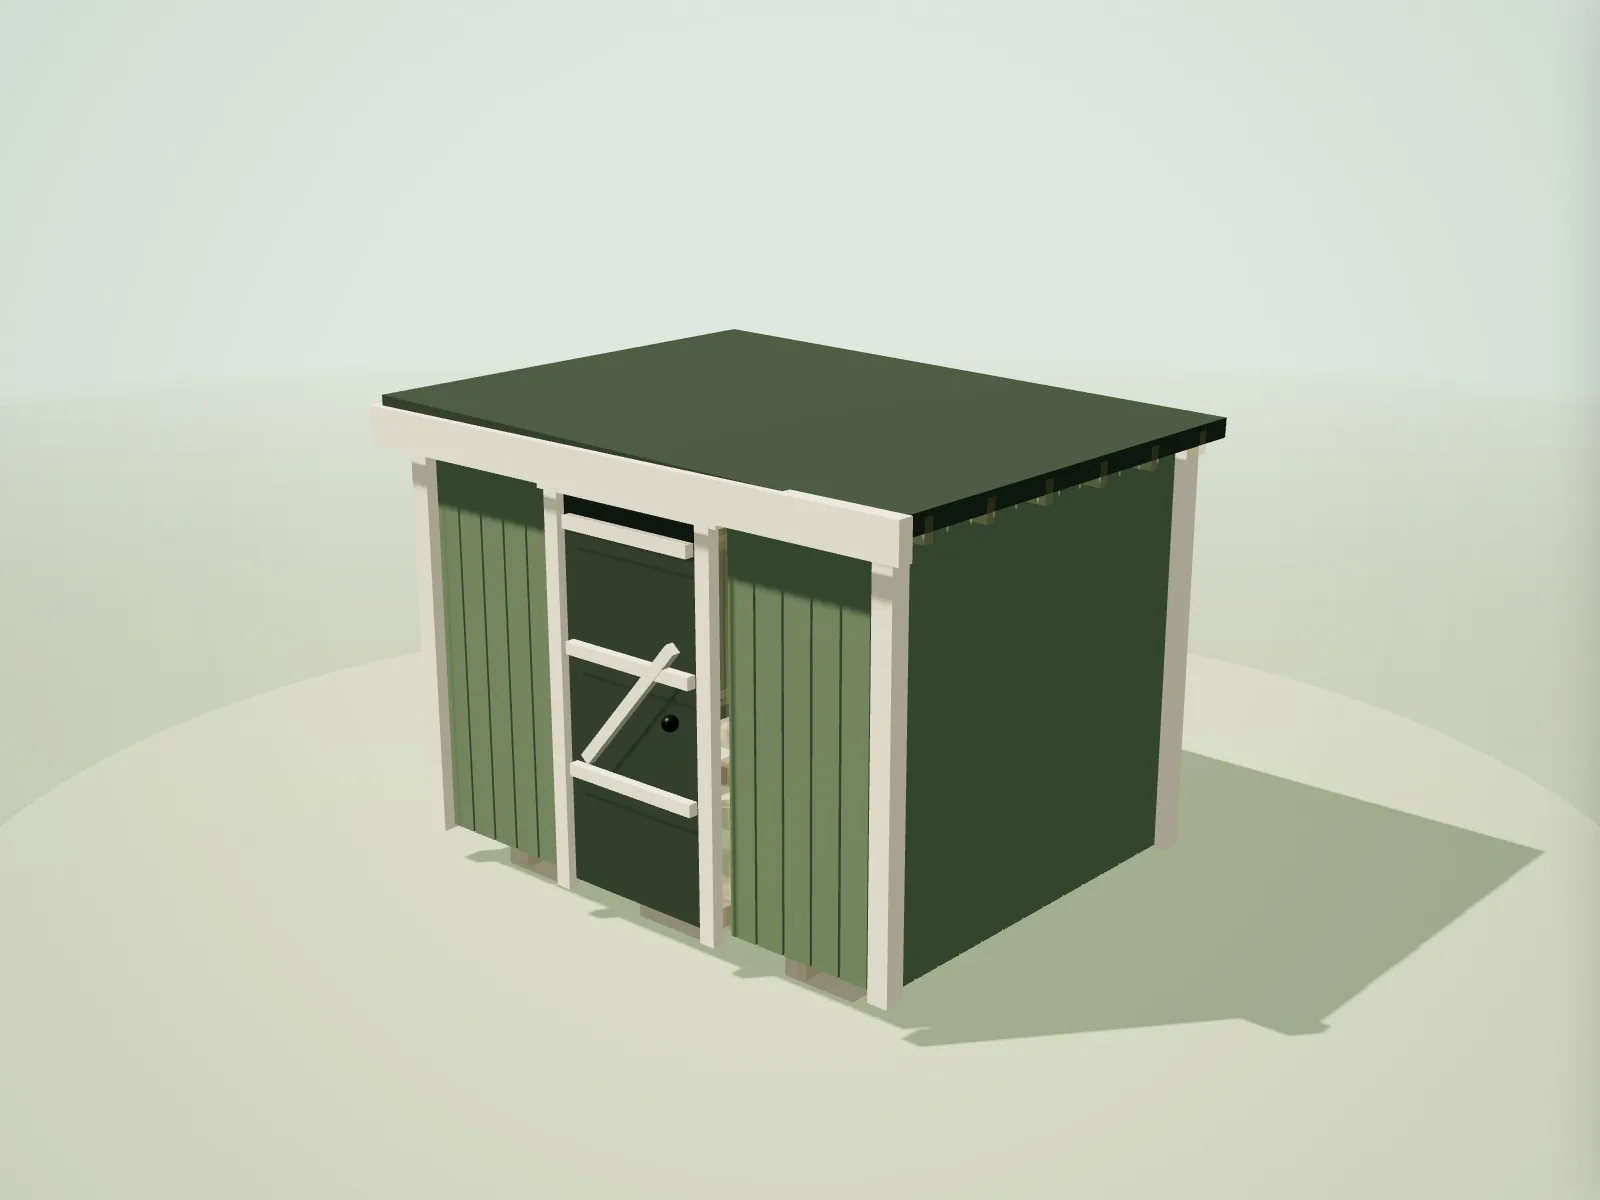
Low profile without pretending water runs uphill
A flat-roof shed can look crisp and sit quietly beside modern fencing or planting. In construction terms, however, “flat” means low-pitched: the deck must fall positively to an edge or outlet so rain does not remain in hollows. The designer uses a small pitch for that reason and includes it in the calculated overall height.
The form keeps the silhouette low and avoids a central ridge, but it demands disciplined deck and edge detailing. Water drains more slowly than on a steep roof, leaves and snow can remain longer, and a covering failure may be less forgiving. A robust membrane, compatible substrate and clear outlet are central design decisions, not finishing touches.
Timber schedule
This cut list is calculated at build time from the same framing model used by the live designer. Repeated lengths remain visible so you can check batching and stock choices.
| Member | Section | Specification | Quantity | Cut length |
|---|---|---|---|---|
| Wall framing | ||||
| Opening header | 47 × 100 mm | C24 · UC2 | 1 | 1,028 mm |
| Opening header | 47 × 75 mm | C16 · UC2 | 1 | 694 mm |
| King stud | 47 × 75 mm | C16 · UC2 | 4 | 1,641 mm |
| Window sill | 47 × 75 mm | C16 · UC2 | 1 | 694 mm |
| Trimmer stud | 47 × 75 mm | C16 · UC2 | 2 | 1,461 mm |
| Noggin | 47 × 75 mm | C16 · UC2 | 8 | 344 mm |
| Noggin | 47 × 75 mm | C16 · UC2 | 7 | 301 mm |
| Noggin | 47 × 75 mm | C16 · UC2 | 2 | 245 mm |
| Noggin | 47 × 75 mm | C16 · UC2 | 2 | 127 mm |
| Sole plate | 47 × 75 mm | C16 · UC2 | 2 | 2,440 mm |
| Sole plate | 47 × 75 mm | C16 · UC2 | 2 | 1,830 mm |
| Wall stud | 47 × 75 mm | C16 · UC2 | 29 | 1,641 mm |
| Top plate | 47 × 75 mm | C16 · UC2 | 2 | 2,440 mm |
| Top plate | 47 × 75 mm | C16 · UC2 | 2 | 1,830 mm |
| Floor & base | ||||
| Bearer | 47 × 100 mm | C16 · UC3 | 2 | 1,830 mm |
| Floor joist | 47 × 100 mm | C16 · UC3 | 6 | 2,440 mm |
| Rim joist | 47 × 100 mm | C16 · UC3 | 2 | 1,830 mm |
| Roof structure | ||||
| Rafter | 47 × 100 mm | C16 · UC2 | 6 | 2,800 mm |
Calculated for a standard shed with 400 mm centres, treated floor members, one door and one window. Open in the designer to change any option.
What you’ll need to decide
- Select the membrane system before finalising deck, pitch and edge details. Compare shed base options.
- Keep the outlet visible and maintainable, with a safe overflow route. Review roof styles and sizes.
- Do not add green-roof or storage loads without a separate structural design. Read the planning-permission guide for England.
Where a low roof earns its place
Flat roofs suit contemporary gardens and locations where an apex would interrupt views. Headroom is broadly even, although the fall creates a small high-to-low difference. The uninterrupted ceiling can simplify lighting and storage, while the outside can support a neat fascia and concealed-looking drainage without hiding the need for inspection.
The style is less suitable where debris accumulates unchecked or where maintenance access is impossible. Trees above the roof increase cleaning, while a parapet or oversized fascia can trap water if outlets block. Design for the real site rather than an ideal empty roof.
Build the fall into the structure
A minimum nominal pitch is not the same as the finished fall after timber tolerances and deflection. Set levels carefully, keep deck joints supported and avoid creating back-falls around trims. The selected membrane system determines deck type, joint preparation, edge profiles and compatible adhesives or fixings.
The timber table reflects the low-slope roof members produced by the shared model. It does not verify ponding resistance or membrane warranty conditions. Confirm joist or rafter spans, imposed loads and manufacturer requirements, especially if considering green-roof build-ups or anything heavier than a standard covering.
Questions about Flat Roof sheds
Is the roof completely level?
No. The designer models a low 2° pitch so water has a direction of travel. Construction tolerances and covering requirements may call for a different design fall.
What covering should I use?
Common options include compatible single-ply, EPDM, liquid and built-up systems. Follow the chosen manufacturer’s substrate, fall, edge and installation requirements.
Does a flat roof reduce overall height?
It normally produces a lower maximum point than a moderate apex on the same walls, but the actual height still includes the fall, deck and covering build-up.
Can I put a green roof on this shed?
Not without redesigning for the saturated build-up, drainage, edge restraint and maintenance loads. A standard shed roof schedule should not be assumed suitable.
Why does the cut list show roof members for a flat roof?
The deck still needs structural support. The model generates the low-slope members that span between the walls and contribute to the complete timber schedule.