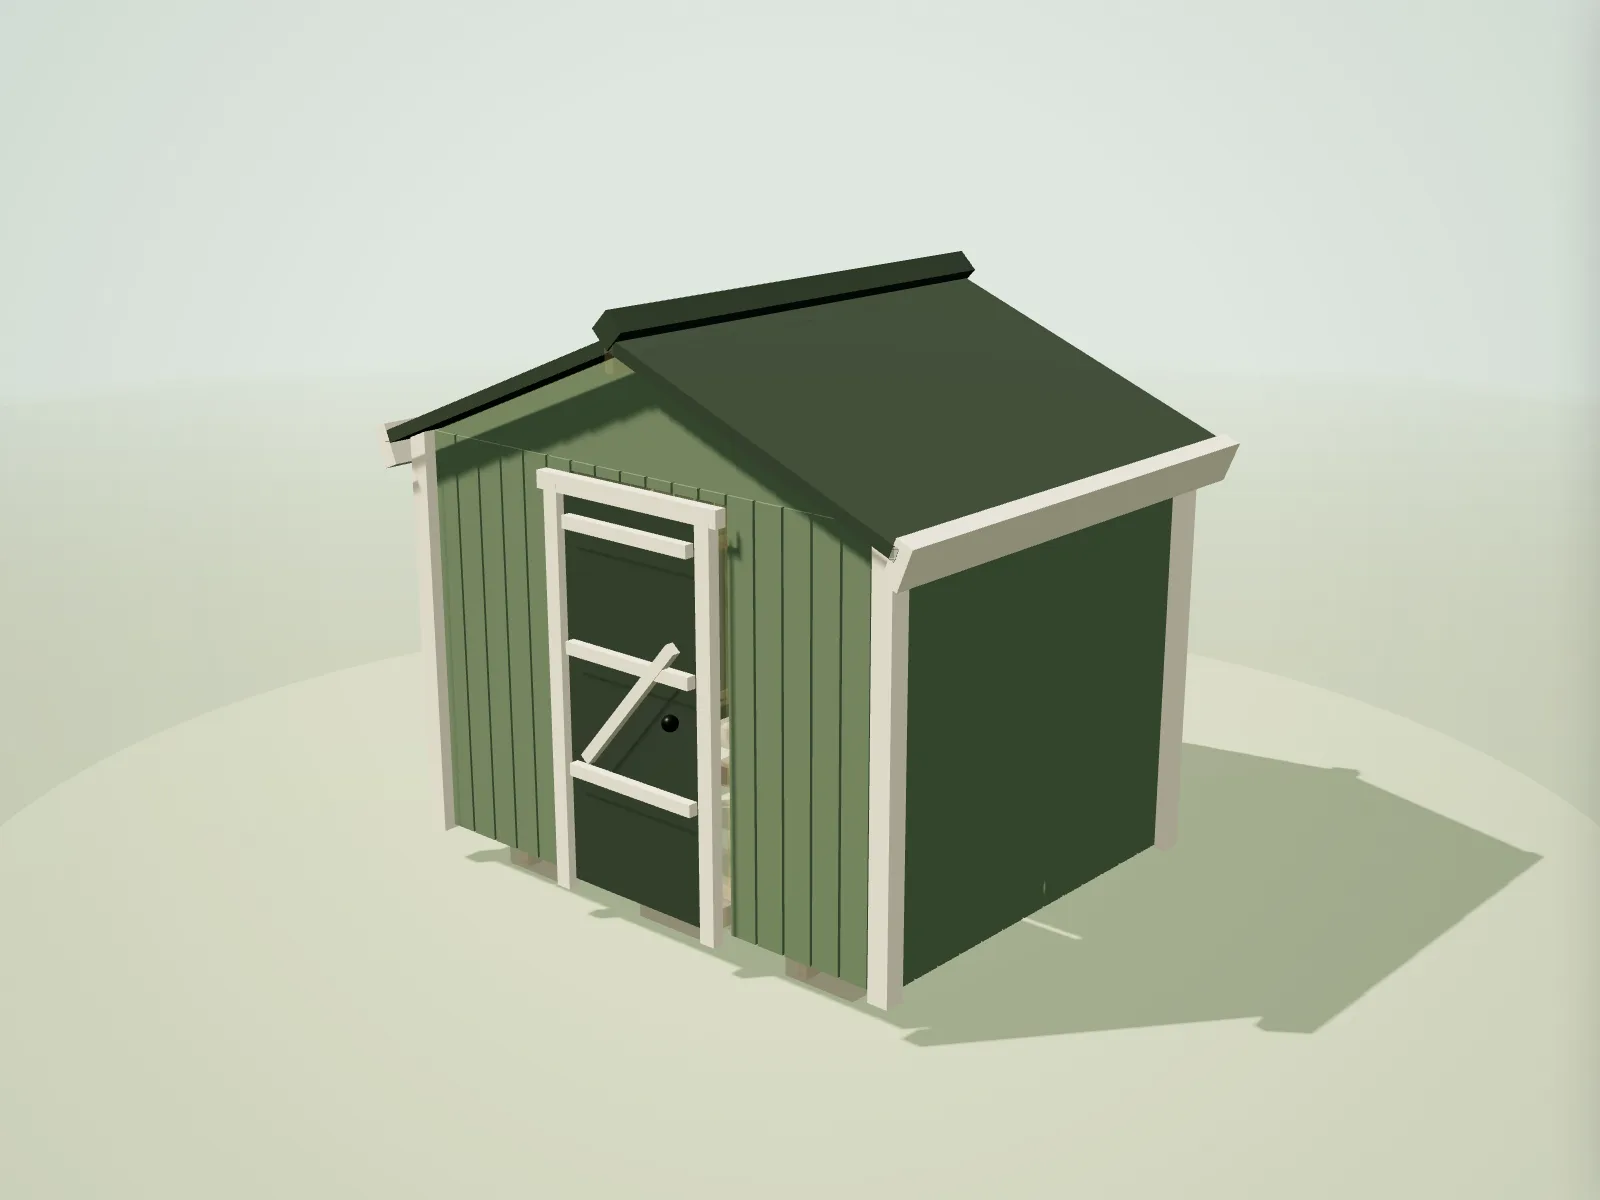
Why the apex roof remains the default
An apex roof has two slopes meeting at a central ridge. The form is familiar because it sheds water to both eaves, gives useful height down the middle and looks balanced on freestanding garden buildings. On an 8×6 ft (2.44 × 1.83 m) shed, a moderate pitch creates enough central headroom for moving long tools without pushing the eaves excessively high.
Its main drawback is that the tallest point sits in the centre, which can affect overall-height limits near a boundary. There are also two roof planes, a ridge detail and more repeated rafter cuts than on a simple pent. In return, loads and drainage are symmetrical, and the gable ends provide high wall area for vents or lightweight storage.
Timber schedule
This cut list is calculated at build time from the same framing model used by the live designer. Repeated lengths remain visible so you can check batching and stock choices.
| Member | Section | Specification | Quantity | Cut length |
|---|---|---|---|---|
| Wall framing | ||||
| Cripple stud above | 47 × 75 mm | C16 · UC2 | 2 | 447 mm |
| Cripple stud above | 47 × 75 mm | C16 · UC2 | 4 | 310 mm |
| Cripple stud above | 47 × 75 mm | C16 · UC2 | 4 | 172 mm |
| Opening header | 47 × 100 mm | C24 · UC2 | 1 | 1,028 mm |
| Opening header | 47 × 75 mm | C16 · UC2 | 1 | 694 mm |
| King stud | 47 × 75 mm | C16 · UC2 | 4 | 1,641 mm |
| Window sill | 47 × 75 mm | C16 · UC2 | 1 | 694 mm |
| Trimmer stud | 47 × 75 mm | C16 · UC2 | 2 | 1,461 mm |
| Noggin | 47 × 75 mm | C16 · UC2 | 8 | 344 mm |
| Noggin | 47 × 75 mm | C16 · UC2 | 7 | 301 mm |
| Noggin | 47 × 75 mm | C16 · UC2 | 2 | 245 mm |
| Noggin | 47 × 75 mm | C16 · UC2 | 2 | 127 mm |
| Sole plate | 47 × 75 mm | C16 · UC2 | 2 | 2,440 mm |
| Sole plate | 47 × 75 mm | C16 · UC2 | 2 | 1,830 mm |
| Wall stud | 47 × 75 mm | C16 · UC2 | 29 | 1,641 mm |
| Top plate | 47 × 75 mm | C16 · UC2 | 2 | 2,440 mm |
| Top plate | 47 × 75 mm | C16 · UC2 | 2 | 1,830 mm |
| Floor & base | ||||
| Bearer | 47 × 100 mm | C16 · UC3 | 2 | 1,830 mm |
| Floor joist | 47 × 100 mm | C16 · UC3 | 6 | 2,440 mm |
| Rim joist | 47 × 100 mm | C16 · UC3 | 2 | 1,830 mm |
| Roof structure | ||||
| Rafter | 47 × 100 mm | C16 · UC2 | 12 | 1,510 mm |
| Rafter tie | 47 × 100 mm | C16 · UC2 | 6 | 2,440 mm |
| Ridge board | 47 × 150 mm | C16 · UC2 | 1 | 2,190 mm |
Calculated for a standard shed with 400 mm centres, treated floor members, one door and one window. Open in the designer to change any option.
What you’ll need to decide
- Confirm the chosen covering is suitable for the modelled pitch. Compare shed base options.
- Decide whether drainage will discharge to one eave, both eaves or a water butt. Review roof styles and sizes.
- Check the calculated ridge height for the exact width, eaves and siting. Read the planning-permission guide for England.
Where an apex roof works best
Apex suits most square and moderately rectangular sheds, particularly when the door belongs on a gable end. It gives equal low eaves along the side walls, leaving the centre aisle tallest. The symmetry is helpful where the building is visible from the house and where rainwater can be collected from either or both sides.
Very wide sheds create longer rafters and more ridge height at the same pitch. Reducing pitch controls height but may restrict the roof covering, while raising eaves can breach siting guidance. Model width, pitch and eaves together rather than treating roof style as a cosmetic choice.
Structure and weathering details
Opposing rafters meet at a ridge board and need restraint against spreading. The model includes rafter ties where its framing scheme requires them, with loads carried through the wall plates and studs. Connections, sheathing and gable bracing remain part of the complete structure, not optional finishing work.
At the covering layer, provide underlay or deck appropriate to the product, ventilate as required and protect the ridge with a compatible cap. Eaves overhangs help throw water clear but increase wind leverage, so bigger is not automatically better. The schedule below covers timber members rather than membranes, coverings or rainwater goods.
Questions about Apex sheds
Is an apex roof the same as a pitched roof?
In UK shed terminology, an apex roof is the familiar two-sided pitched form with a central ridge. The designer labels its internal model as pitched while these pages use the search term apex.
What roof pitch is best for an apex shed?
There is no universal pitch. Covering requirements, width, desired height, exposure and appearance all matter. The default 22° is a sensible visual starting point, not a structural prescription.
Does an apex shed have more headroom than a pent shed?
It has the most headroom along the centre line. A pent shed concentrates its greatest headroom beside the high wall, which can be better for shelving or a bench on that side.
Can the ridge run the other way?
The current preset places the apex across the width shown. Reorienting the entire footprint or swapping width and length changes the ridge relationship and should be checked in 3D.
What is included in the roof cut list?
The shared model includes rafters, ridge and any ties or supporting members used by the selected roof geometry. Deck, felt, shingles, metal sheets and fixings are separate.