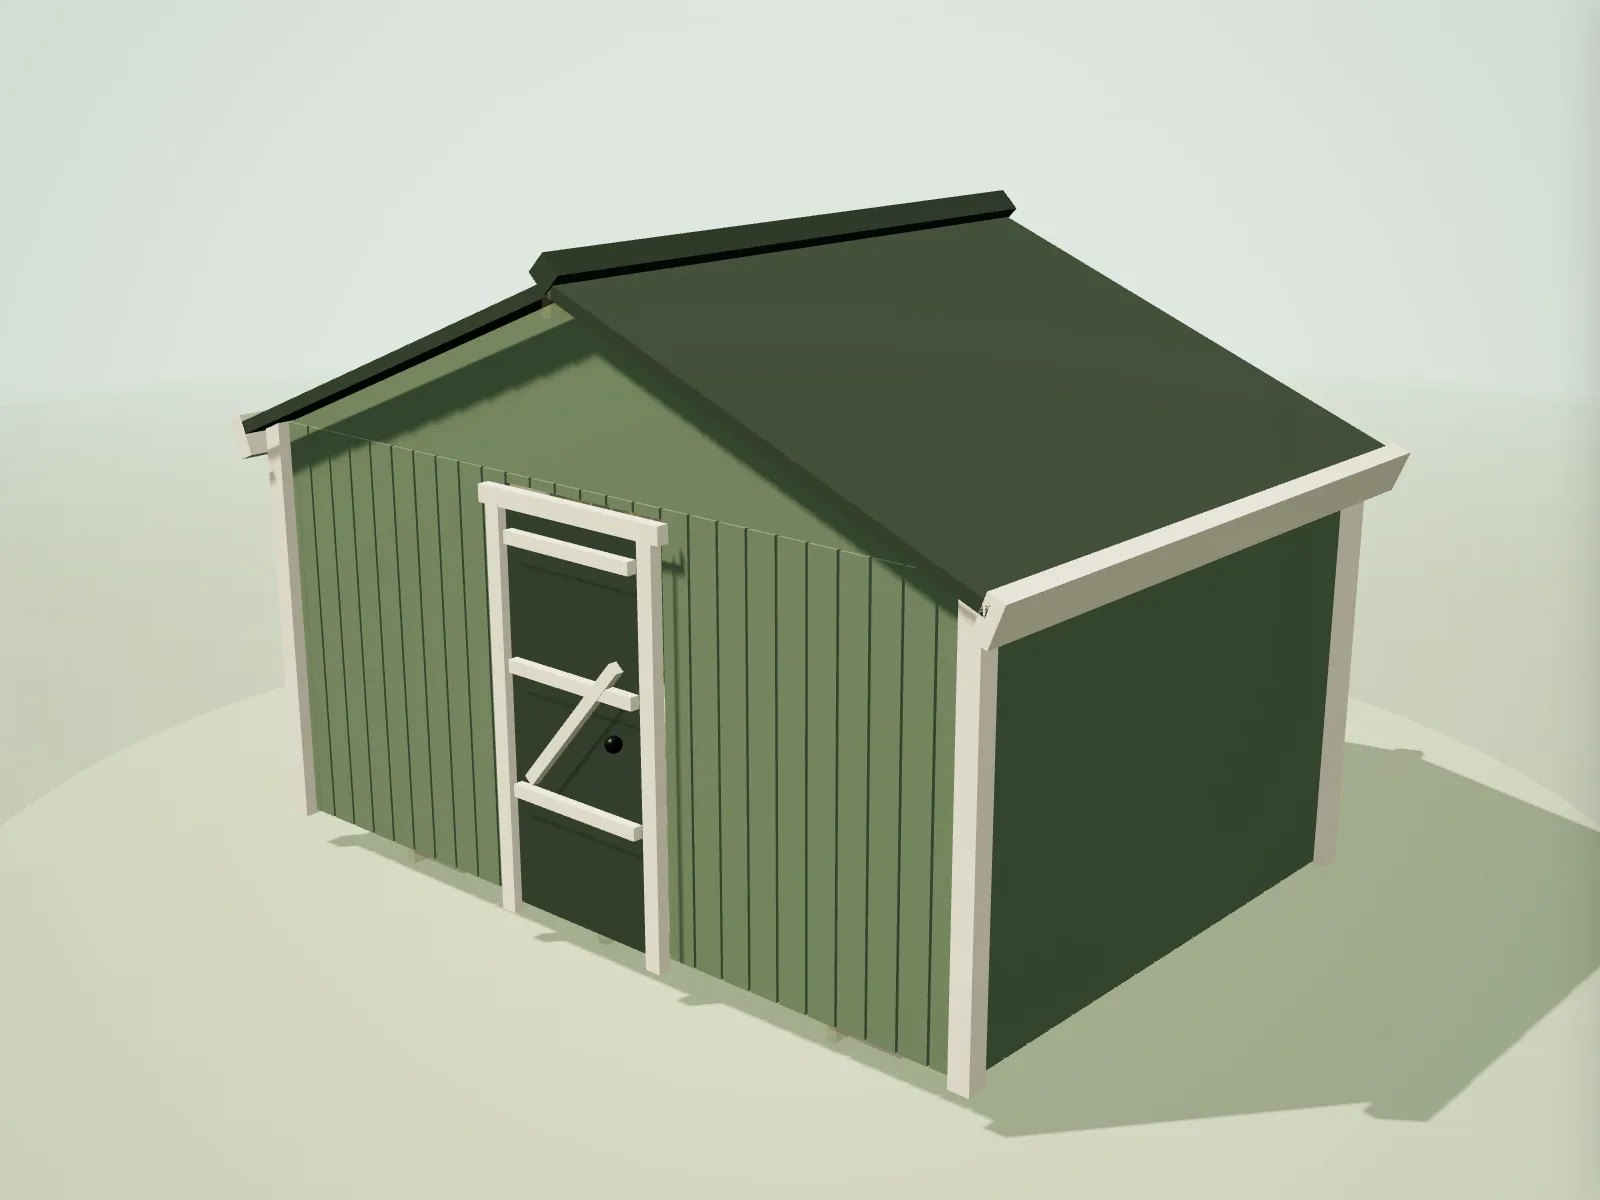
A garden building rather than a cupboard
At 12×8 ft (3.66 × 2.44 m), the shed becomes a substantial working room. There is space for a long bench, tall cabinets, bicycles and garden machinery while retaining a central project area. That flexibility suits woodworking, cycle maintenance, serious gardening and household overflow, but it also makes early decisions about structure, services and planning more important.
The footprint can be arranged as a single open workshop or divided visually into clean and dirty zones. Keep fuel, wet equipment and soil near the entrance; reserve the far end for tools, dry materials and delicate work. If the shed may later be lined or insulated, allow for the lost internal dimensions and specify openings before the frame is cut.
Timber schedule
This cut list is calculated at build time from the same framing model used by the live designer. Repeated lengths remain visible so you can check batching and stock choices.
| Member | Section | Specification | Quantity | Cut length |
|---|---|---|---|---|
| Wall framing | ||||
| Cripple stud above | 47 × 75 mm | C16 · UC2 | 4 | 620 mm |
| Cripple stud above | 47 × 75 mm | C16 · UC2 | 4 | 474 mm |
| Cripple stud above | 47 × 75 mm | C16 · UC2 | 4 | 328 mm |
| Cripple stud above | 47 × 75 mm | C16 · UC2 | 4 | 181 mm |
| Opening header | 47 × 150 mm | C24 · UC2 | 1 | 1,028 mm |
| Opening header | 47 × 75 mm | C16 · UC2 | 1 | 694 mm |
| King stud | 47 × 75 mm | C16 · UC2 | 4 | 1,641 mm |
| Window sill | 47 × 75 mm | C16 · UC2 | 1 | 694 mm |
| Trimmer stud | 47 × 75 mm | C16 · UC2 | 2 | 1,461 mm |
| Noggin | 47 × 75 mm | C16 · UC2 | 1 | 388 mm |
| Noggin | 47 × 75 mm | C16 · UC2 | 15 | 350 mm |
| Noggin | 47 × 75 mm | C16 · UC2 | 9 | 344 mm |
| Noggin | 47 × 75 mm | C16 · UC2 | 2 | 57 mm |
| Sole plate | 47 × 75 mm | C16 · UC2 | 2 | 3,660 mm |
| Sole plate | 47 × 75 mm | C16 · UC2 | 2 | 2,440 mm |
| Wall stud | 47 × 75 mm | C16 · UC2 | 39 | 1,641 mm |
| Top plate | 47 × 75 mm | C16 · UC2 | 2 | 3,660 mm |
| Top plate | 47 × 75 mm | C16 · UC2 | 2 | 2,440 mm |
| Floor & base | ||||
| Bearer | 47 × 100 mm | C16 · UC3 | 3 | 2,440 mm |
| Floor joist | 47 × 100 mm | C16 · UC3 | 8 | 3,660 mm |
| Rim joist | 47 × 100 mm | C16 · UC3 | 2 | 2,440 mm |
| Roof structure | ||||
| Rafter | 47 × 100 mm | C16 · UC2 | 16 | 2,168 mm |
| Rafter tie | 47 × 100 mm | C16 · UC2 | 8 | 3,660 mm |
| Ridge board | 47 × 150 mm | C16 · UC2 | 1 | 2,800 mm |
Calculated for a standard shed with 400 mm centres, treated floor members, one door and one window. Open in the designer to change any option.
What you’ll need to decide
- A substantial slab or engineered suspended base is easier to justify than scattered patio blocks. Compare shed base options.
- Apex and gambrel roofs add central volume; pent and flat roofs control overall profile. Review roof styles and sizes.
- Check planning position, intended use and any electrical work before ordering materials. Read the planning-permission guide for England.
Design for the heaviest realistic use
A larger shed invites heavier storage. Floor-standing machines, stacks of timber and dense shelving impose very different loads from lawn chairs and hand tools. The standard schedule is a coherent starting point, not permission to add unlimited weight. Select the workshop preset for a more robust concept and have unusual spans, concentrated loads or exposed sites checked.
Door strategy matters at this scale. A wide opening makes machinery access easier but removes braced wall and needs a properly designed header. A personnel door plus separate equipment doors can improve everyday use, though the current preset models one principal opening. Use the model to establish the base scheme, then detail any altered elevation deliberately.
Expect stock-length decisions and staged assembly
The 3.66 m wall length is available in common timber sizes, but delivery, straightness and merchant stock differ. Longer runs may need supported joints when you choose shorter stock. Automatic top-plate logic adds a second, staggered member where needed so adjoining wall segments are tied together instead of meeting at one weak line.
Build large wall panels at a manageable weight. They can be framed in sections, raised and connected with the continuous or staggered headbinder shown by the design logic. Confirm diagonals at every stage; small errors in the base become conspicuous at the ridge and cladding corners. Temporary bracing remains essential until the permanent sheathing or bracing is fixed.
Questions about 12×8 ft shed plans
Is a 12×8 shed suitable for woodworking?
It offers useful bench and assembly space, but machinery loads, dust extraction, fire risk, power and safe clearances need a workshop-specific design beyond the basic shed layout.
Will the wall plates need joining?
That depends on the stock length selected. The model places supported segments and a staggered second top plate when the automatic rule detects a run beyond available stock.
How many people can work inside?
Two people can use distinct zones comfortably if access routes remain clear. Machine operation may require larger exclusion areas, so floor area alone is not a safety measure.
Could this become a garden office?
The footprint is suitable, but an office needs a different approach to insulation, airtightness, ventilation, moisture, glazing, electrics and regulatory compliance. Start from the garden-room preset and seek relevant professional advice.
Does the cut list include waste?
The designer groups exact cuts and estimates common stock lengths with a saw kerf, showing an indicative waste percentage. Inspect each stock plan before ordering and allow for defects and selection.