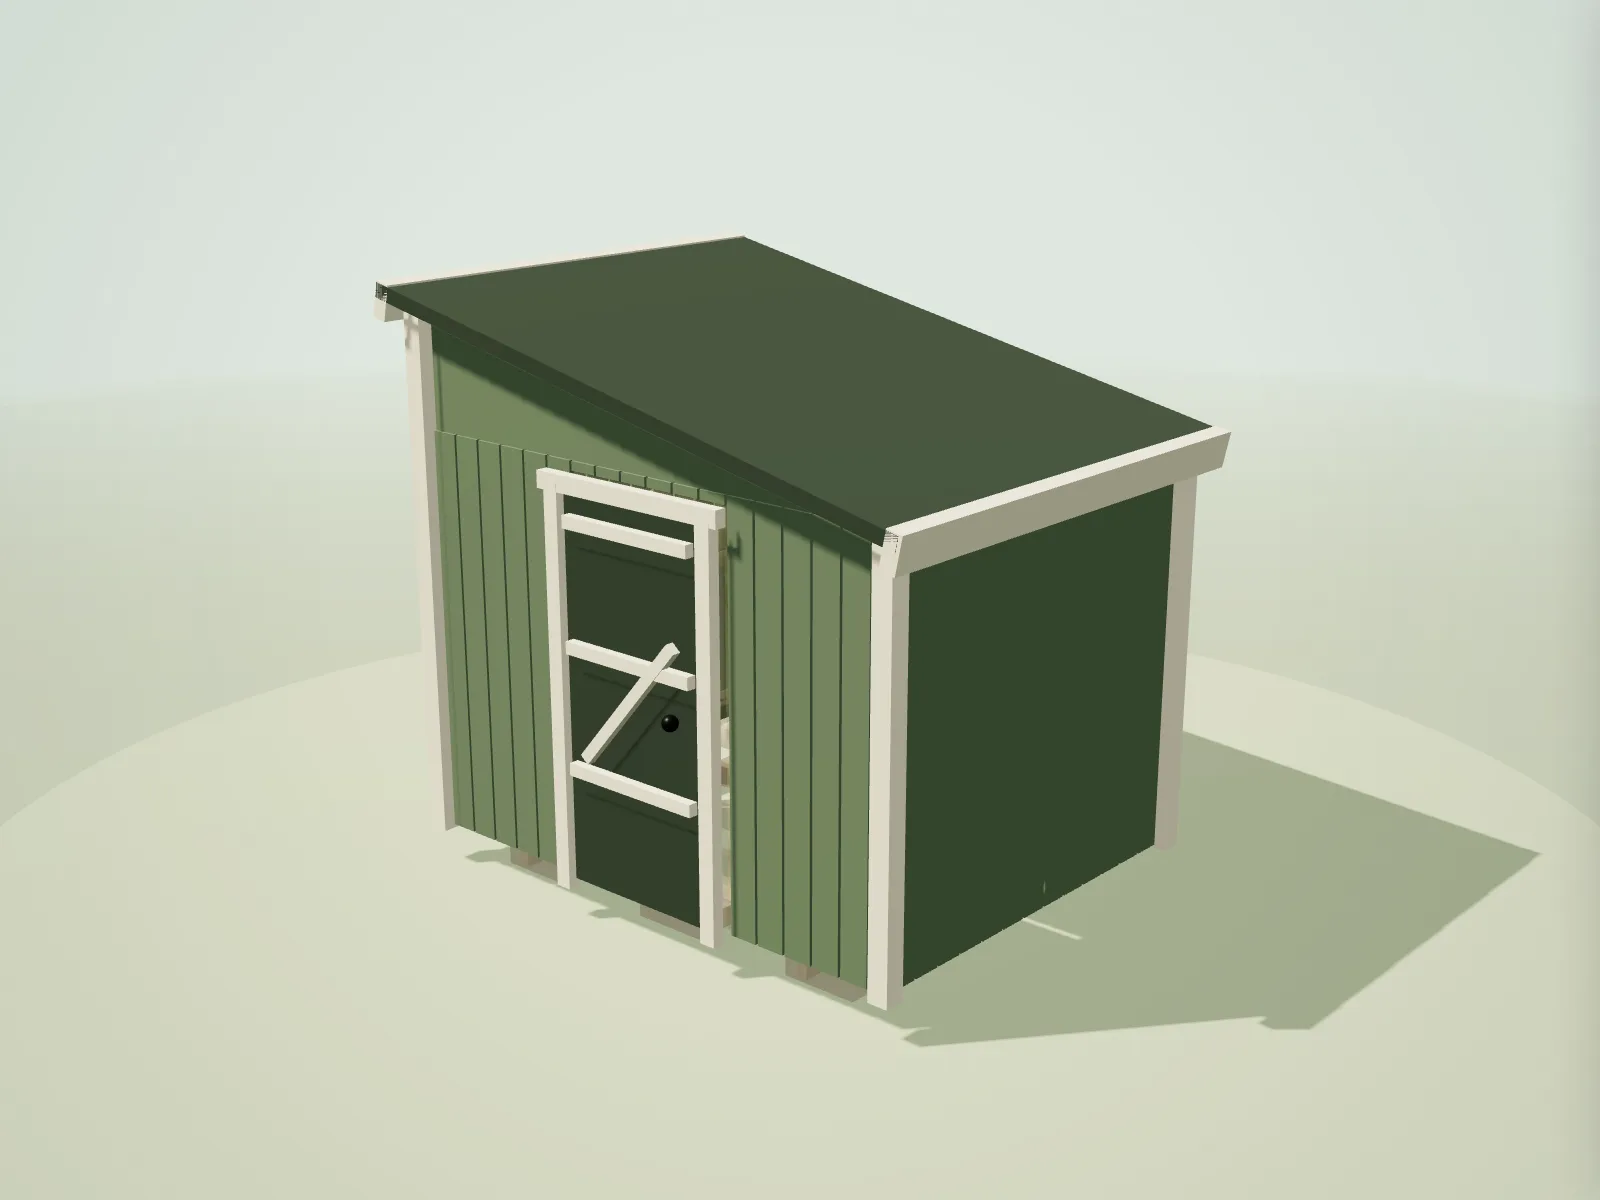
A simple roof with purposeful asymmetry
A pent roof uses one continuous slope from a high wall to a low wall. That simplicity makes it attractive for modern sheds, narrow plots and layouts where rainwater should discharge on one chosen side. Inside an 8×6 ft (2.44 × 1.83 m) shed, the high wall can support taller shelving or lighting above a bench, while the low wall remains useful for tools and shallow storage.
The trade-off is uneven headroom. If the building is too wide or the pitch too steep, either the high edge becomes tall or the low edge becomes uncomfortable. A low pitch controls the profile but must remain compatible with the roof covering. The whole section therefore needs planning as a triangle, not as four equal walls with a lid added later.
Timber schedule
This cut list is calculated at build time from the same framing model used by the live designer. Repeated lengths remain visible so you can check batching and stock choices.
| Member | Section | Specification | Quantity | Cut length |
|---|---|---|---|---|
| Wall framing | ||||
| Opening header | 47 × 100 mm | C24 · UC2 | 1 | 1,028 mm |
| Opening header | 47 × 75 mm | C16 · UC2 | 1 | 694 mm |
| King stud | 47 × 75 mm | C16 · UC2 | 2 | 2,152 mm |
| King stud | 47 × 75 mm | C16 · UC2 | 1 | 2,005 mm |
| King stud | 47 × 75 mm | C16 · UC2 | 1 | 1,797 mm |
| Window sill | 47 × 75 mm | C16 · UC2 | 1 | 694 mm |
| Trimmer stud | 47 × 75 mm | C16 · UC2 | 2 | 1,461 mm |
| Noggin | 47 × 75 mm | C16 · UC2 | 10 | 344 mm |
| Noggin | 47 × 75 mm | C16 · UC2 | 9 | 301 mm |
| Noggin | 47 × 75 mm | C16 · UC2 | 3 | 245 mm |
| Noggin | 47 × 75 mm | C16 · UC2 | 4 | 127 mm |
| Sole plate | 47 × 75 mm | C16 · UC2 | 2 | 2,440 mm |
| Sole plate | 47 × 75 mm | C16 · UC2 | 2 | 1,830 mm |
| Wall stud | 47 × 75 mm | C16 · UC2 | 2 | 2,162 mm |
| Wall stud | 47 × 75 mm | C16 · UC2 | 6 | 2,152 mm |
| Wall stud | 47 × 75 mm | C16 · UC2 | 2 | 2,150 mm |
| Wall stud | 47 × 75 mm | C16 · UC2 | 2 | 2,067 mm |
| Wall stud | 47 × 75 mm | C16 · UC2 | 1 | 1,984 mm |
| Wall stud | 47 × 75 mm | C16 · UC2 | 1 | 1,901 mm |
| Wall stud | 47 × 75 mm | C16 · UC2 | 1 | 1,818 mm |
| Wall stud | 47 × 75 mm | C16 · UC2 | 2 | 1,735 mm |
| Wall stud | 47 × 75 mm | C16 · UC2 | 2 | 1,651 mm |
| Wall stud | 47 × 75 mm | C16 · UC2 | 8 | 1,649 mm |
| Wall stud | 47 × 75 mm | C16 · UC2 | 2 | 1,639 mm |
| Top plate | 47 × 75 mm | C16 · UC2 | 2 | 2,495 mm |
| Floor & base | ||||
| Bearer | 47 × 100 mm | C16 · UC3 | 2 | 1,830 mm |
| Floor joist | 47 × 100 mm | C16 · UC3 | 6 | 2,440 mm |
| Rim joist | 47 × 100 mm | C16 · UC3 | 2 | 1,830 mm |
| Roof structure | ||||
| High wall plate | 47 × 75 mm | C16 · UC2 | 1 | 1,830 mm |
| Low wall plate | 47 × 75 mm | C16 · UC2 | 1 | 1,830 mm |
| Rafter | 47 × 100 mm | C16 · UC2 | 6 | 2,863 mm |
Calculated for a standard shed with 400 mm centres, treated floor members, one door and one window. Open in the designer to change any option.
What you’ll need to decide
- Place the high wall beside the bench or tallest storage. Compare shed base options.
- Choose the fall direction before locating gutters, paths and boundaries. Review roof styles and sizes.
- Match the covering to the low pitch and detail the high edge against wind-driven rain. Read the planning-permission guide for England.
Best uses for a pent shed
Pent roofs suit sheds positioned against a visual boundary where a low rear edge is desirable, provided water is directed away from neighbouring land and the structure is still accessible for maintenance. They also work well for workshops: place the bench and window on or near the high side, where light fittings and wall storage have more clearance.
On a long, narrow building the direction of fall affects both appearance and rafter span. This model falls across the width. Turning the concept through 90 degrees may make drainage easier but lengthens the roof members substantially, so it is not a simple visual rotation.
Detail the high and low walls carefully
The high and low plates sit at different levels, with intermediate wall tops following the roof line. Rafters bear across those plates and extend into controlled overhangs. The generated frame accounts for the changing stud lengths instead of pretending every wall is rectangular.
Water collects along the low eave, so the fascia, gutter and outlet need enough fall and capacity. Wind-driven rain is most demanding at edges and corners, while the high wall has a larger exposed cladding area. Good membrane laps, flashing and fixings matter as much as the apparent simplicity of the roof.
Questions about Pent sheds
What is the difference between pent and lean-to?
Both use a single-slope roof. A pent shed is normally freestanding, while “lean-to” often describes a similar form placed beside another structure. This designer models a self-supporting pent shed.
Which side of a pent shed should be highest?
Put useful height where the interior needs it, then make sure the low edge drains to an acceptable place. Site exposure, views, access and boundary relationships all influence the choice.
Can felt be used on a low pent roof?
Only if the specific system is approved for the designed pitch and substrate. Do not assume every roll felt or shingle product is suitable at a very shallow fall.
Does a pent roof reduce planning height?
It can reduce the visual ridge compared with some apex forms, but the high edge still determines overall height. The complete siting and use conditions matter, not the roof name alone.
Why are the side-wall studs different lengths?
Their tops follow the single roof slope. The schedule derives each length from the shared geometric model, so the frame meets the high and low plates rather than stopping at one nominal wall height.