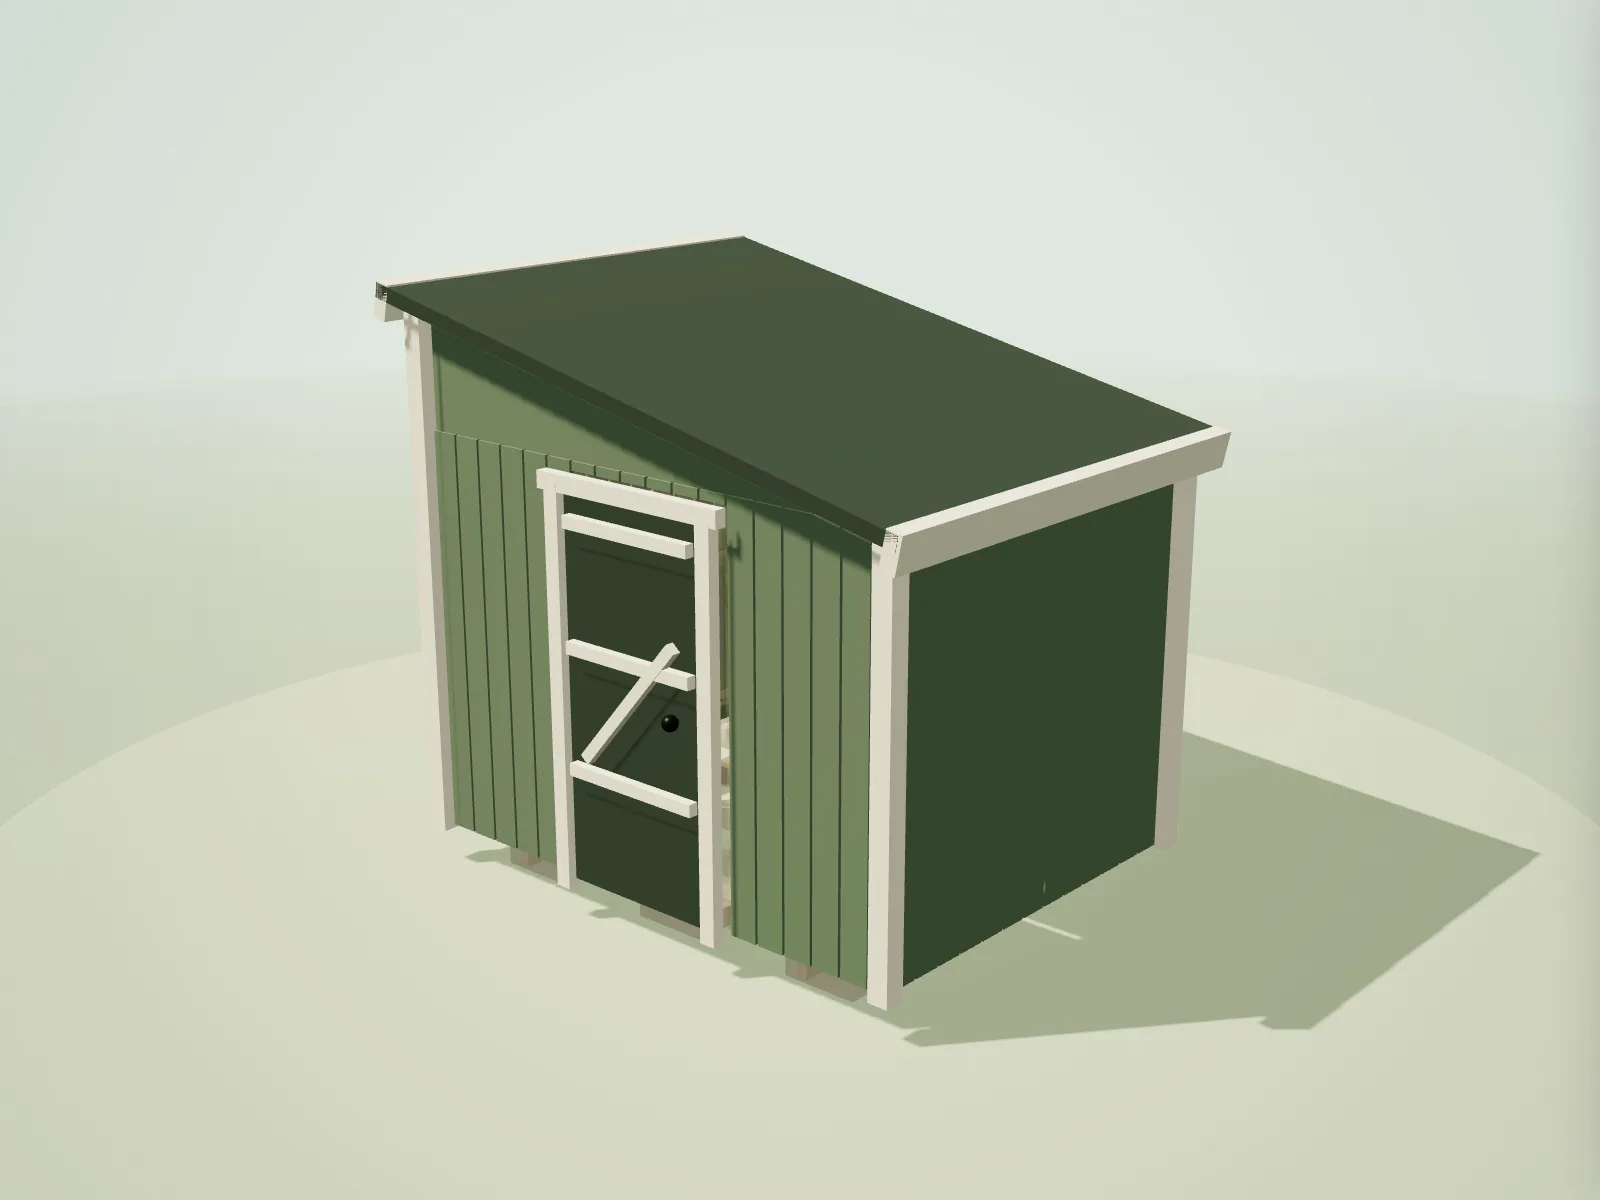
The look of a lean-to, without relying on the house
A lean-to shed is commonly understood as a narrow building tucked beside a house, garage or boundary, with one roof plane falling away from the higher side. This plan uses the designer’s pent frame and remains structurally self-supporting; it does not assume permission to fix into an existing wall. That distinction keeps loads, weathering and maintenance under the control of the shed design.
The arrangement is useful where a conventional central ridge would feel bulky. Tall items and shelves can occupy the high wall, while the low edge guides rain towards a gutter. The constrained site is usually the difficult part: enough room is still needed for cladding, drainage, airflow and future repairs.
Timber schedule
This cut list is calculated at build time from the same framing model used by the live designer. Repeated lengths remain visible so you can check batching and stock choices.
| Member | Section | Specification | Quantity | Cut length |
|---|---|---|---|---|
| Wall framing | ||||
| Opening header | 47 × 100 mm | C24 · UC2 | 1 | 1,028 mm |
| Opening header | 47 × 75 mm | C16 · UC2 | 1 | 694 mm |
| King stud | 47 × 75 mm | C16 · UC2 | 2 | 2,152 mm |
| King stud | 47 × 75 mm | C16 · UC2 | 1 | 2,005 mm |
| King stud | 47 × 75 mm | C16 · UC2 | 1 | 1,797 mm |
| Window sill | 47 × 75 mm | C16 · UC2 | 1 | 694 mm |
| Trimmer stud | 47 × 75 mm | C16 · UC2 | 2 | 1,461 mm |
| Noggin | 47 × 75 mm | C16 · UC2 | 10 | 344 mm |
| Noggin | 47 × 75 mm | C16 · UC2 | 9 | 301 mm |
| Noggin | 47 × 75 mm | C16 · UC2 | 3 | 245 mm |
| Noggin | 47 × 75 mm | C16 · UC2 | 4 | 127 mm |
| Sole plate | 47 × 75 mm | C16 · UC2 | 2 | 2,440 mm |
| Sole plate | 47 × 75 mm | C16 · UC2 | 2 | 1,830 mm |
| Wall stud | 47 × 75 mm | C16 · UC2 | 2 | 2,162 mm |
| Wall stud | 47 × 75 mm | C16 · UC2 | 6 | 2,152 mm |
| Wall stud | 47 × 75 mm | C16 · UC2 | 2 | 2,150 mm |
| Wall stud | 47 × 75 mm | C16 · UC2 | 2 | 2,067 mm |
| Wall stud | 47 × 75 mm | C16 · UC2 | 1 | 1,984 mm |
| Wall stud | 47 × 75 mm | C16 · UC2 | 1 | 1,901 mm |
| Wall stud | 47 × 75 mm | C16 · UC2 | 1 | 1,818 mm |
| Wall stud | 47 × 75 mm | C16 · UC2 | 2 | 1,735 mm |
| Wall stud | 47 × 75 mm | C16 · UC2 | 2 | 1,651 mm |
| Wall stud | 47 × 75 mm | C16 · UC2 | 8 | 1,649 mm |
| Wall stud | 47 × 75 mm | C16 · UC2 | 2 | 1,639 mm |
| Top plate | 47 × 75 mm | C16 · UC2 | 2 | 2,495 mm |
| Floor & base | ||||
| Bearer | 47 × 100 mm | C16 · UC3 | 2 | 1,830 mm |
| Floor joist | 47 × 100 mm | C16 · UC3 | 6 | 2,440 mm |
| Rim joist | 47 × 100 mm | C16 · UC3 | 2 | 1,830 mm |
| Roof structure | ||||
| High wall plate | 47 × 75 mm | C16 · UC2 | 1 | 1,830 mm |
| Low wall plate | 47 × 75 mm | C16 · UC2 | 1 | 1,830 mm |
| Rafter | 47 × 100 mm | C16 · UC2 | 6 | 2,863 mm |
Calculated for a standard shed with 400 mm centres, treated floor members, one door and one window. Open in the designer to change any option.
What you’ll need to decide
- Keep the shed independent unless an existing structure has been assessed for connections. Compare shed base options.
- Reserve a maintainable gap for cladding, drainage and airflow. Review roof styles and sizes.
- Direct the single low-edge gutter to a lawful, practical discharge point. Read the planning-permission guide for England.
Plan the gap beside existing walls
Pushing timber cladding hard against masonry traps debris and moisture and makes both surfaces impossible to inspect. Keep a deliberate gap, maintain damp-proof relationships and avoid blocking air bricks, drains, meters, vents or access routes. A narrow strip that cannot be cleaned may perform worse than a slightly smaller shed with serviceable edges.
Do not assume the neighbouring wall can carry a ledger or flashing. Fixing loads, damp penetration, fire separation and ownership boundaries require project-specific judgement. A freestanding frame with its own high wall is often simpler, even when it visually reads as a lean-to.
Control water at the low edge
All roof water arrives at one eave. Size and support the gutter accordingly, provide a positive outlet and decide whether it reaches a soakaway, drain or water butt. The outlet must not discharge across a path or onto neighbouring property. Overhangs should remain modest where the side passage is already tight.
The roof covering has to work at the chosen fall, and the high edge needs a secure weather detail rather than a decorative trim. The timber schedule covers rafters, varied wall studs and plates; membranes, flashings, guttering and interfaces with adjacent construction remain separate design items.
Questions about Lean-to sheds
Must a lean-to shed be fixed to a house?
No. This plan is a freestanding pent structure that gives a lean-to profile. That avoids assuming the house wall and fixings can safely carry roof loads.
How much gap should I leave beside a wall?
There is no single dimension for every site. Leave enough to build, inspect, ventilate and maintain the surfaces, while respecting drains, vents, damp-proof courses and boundaries.
Which way should the roof slope?
Normally it falls away from the adjacent taller wall, but the low edge must have a suitable drainage route. Never direct collected water onto a neighbour’s land or an unsafe walkway.
Is a lean-to suitable for a narrow side return?
Often, provided there remains safe access and no services, ventilation openings or escape routes are obstructed. Measure the tightest points and the door swing, not just the nominal plot width.
Why does the CTA use the pent designer setting?
Pent is the designer’s real field name for a single-slope frame. The lean-to page presets that same geometry while explaining the additional siting considerations.