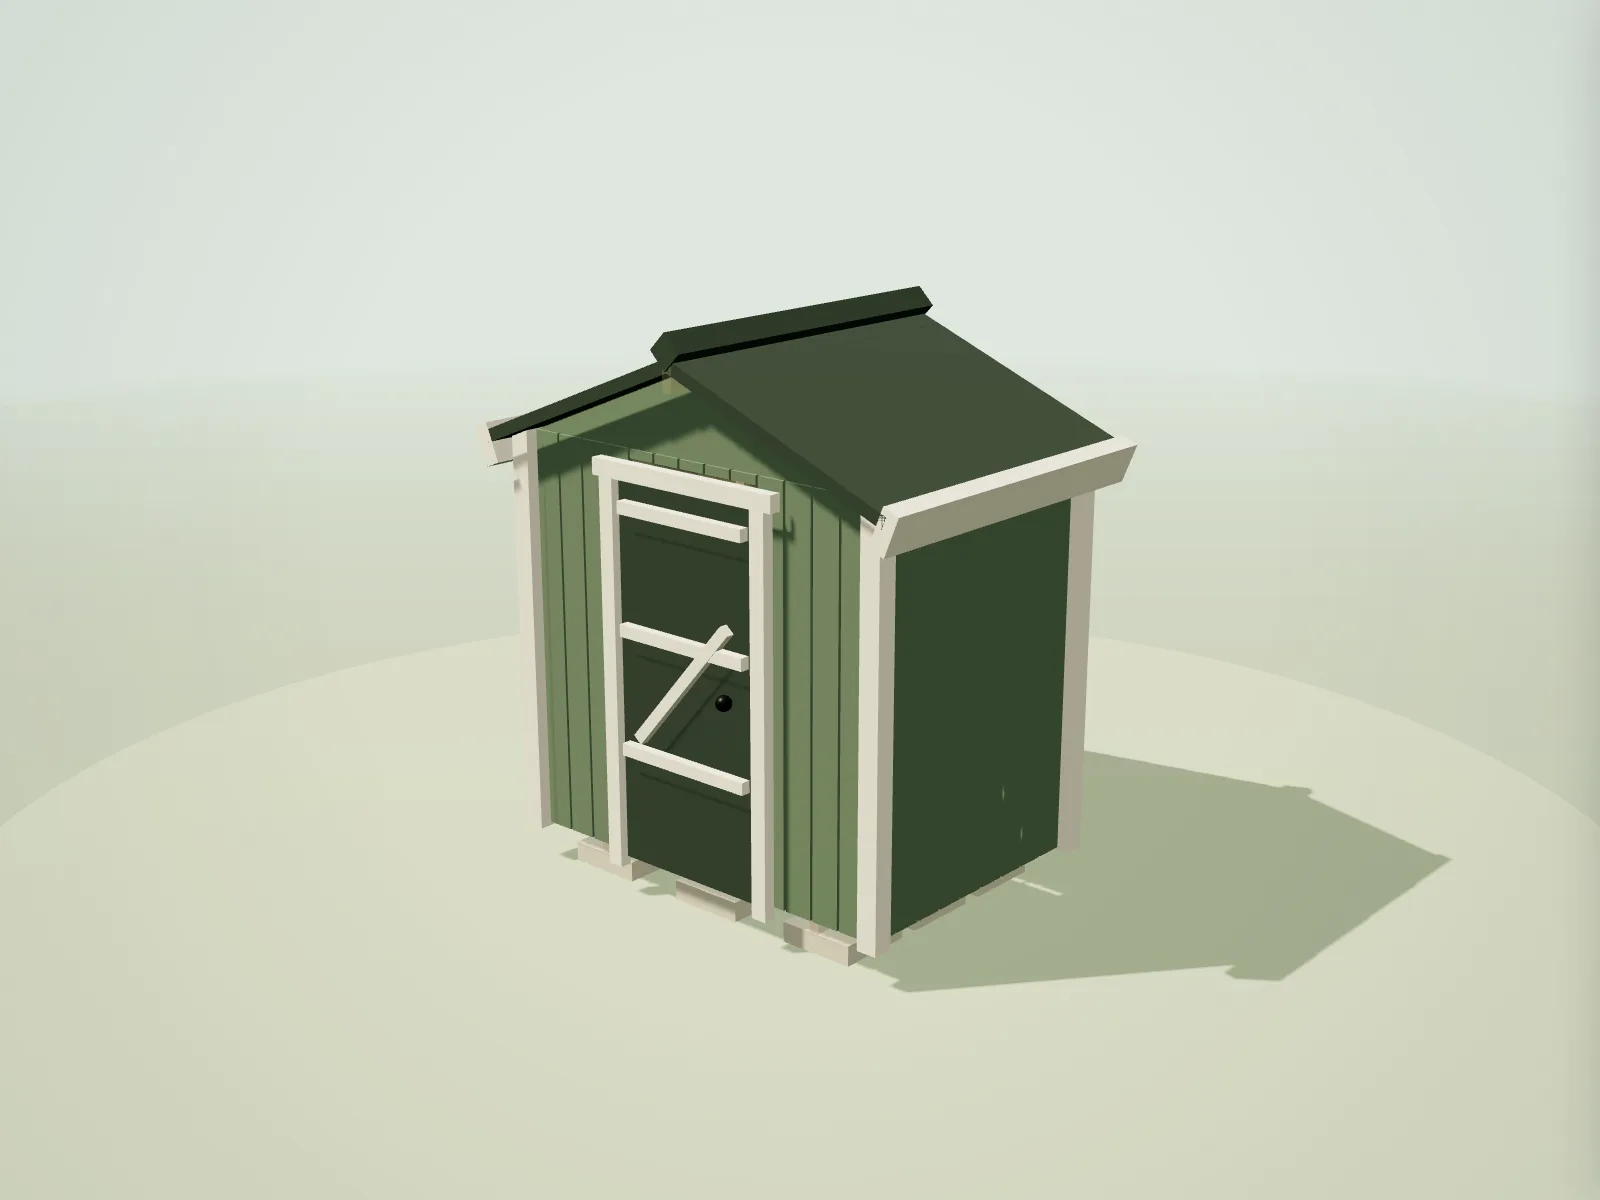
A small shed that earns its footprint
A 6×4 ft (1.83 × 1.22 m) shed is a sensible answer when the garden is short on spare ground but outdoor storage is still essential. It can take long-handled tools, folding chairs, bags of compost and a compact mower without dominating a terrace or side return. Wall hooks and shallow shelves matter more than freestanding cupboards here: using the height keeps a clear strip from the door to the back wall.
This footprint suits gardeners who want a dedicated store rather than a workshop. One adult can move around comfortably if bulky items are parked along a single wall, but a fixed full-depth bench quickly consumes the useful aisle. The plan below uses a standard timber specification, a single door and an apex roof, producing a realistic starting schedule rather than a generic shopping list.
Timber schedule
This cut list is calculated at build time from the same framing model used by the live designer. Repeated lengths remain visible so you can check batching and stock choices.
| Member | Section | Specification | Quantity | Cut length |
|---|---|---|---|---|
| Wall framing | ||||
| Cripple stud above | 47 × 75 mm | C16 · UC2 | 2 | 324 mm |
| Cripple stud above | 47 × 75 mm | C16 · UC2 | 4 | 179 mm |
| Opening header | 47 × 100 mm | C24 · UC2 | 1 | 1,028 mm |
| Opening header | 47 × 75 mm | C16 · UC2 | 1 | 694 mm |
| King stud | 47 × 75 mm | C16 · UC2 | 4 | 1,641 mm |
| Window sill | 47 × 75 mm | C16 · UC2 | 1 | 694 mm |
| Trimmer stud | 47 × 75 mm | C16 · UC2 | 2 | 1,461 mm |
| Noggin | 47 × 75 mm | C16 · UC2 | 1 | 331 mm |
| Noggin | 47 × 75 mm | C16 · UC2 | 3 | 329 mm |
| Noggin | 47 × 75 mm | C16 · UC2 | 6 | 301 mm |
| Noggin | 47 × 75 mm | C16 · UC2 | 2 | 169 mm |
| Sole plate | 47 × 75 mm | C16 · UC2 | 2 | 1,830 mm |
| Sole plate | 47 × 75 mm | C16 · UC2 | 2 | 1,220 mm |
| Wall stud | 47 × 75 mm | C16 · UC2 | 24 | 1,641 mm |
| Top plate | 47 × 75 mm | C16 · UC2 | 2 | 1,830 mm |
| Top plate | 47 × 75 mm | C16 · UC2 | 2 | 1,220 mm |
| Floor & base | ||||
| Bearer | 47 × 100 mm | C16 · UC3 | 2 | 1,220 mm |
| Floor joist | 47 × 100 mm | C16 · UC3 | 5 | 1,830 mm |
| Rim joist | 47 × 100 mm | C16 · UC3 | 2 | 1,220 mm |
| Roof structure | ||||
| Rafter | 47 × 100 mm | C16 · UC2 | 10 | 1,181 mm |
| Rafter tie | 47 × 100 mm | C16 · UC2 | 5 | 1,830 mm |
| Ridge board | 47 × 150 mm | C16 · UC2 | 1 | 1,580 mm |
Calculated for a standard shed with 400 mm centres, treated floor members, one door and one window. Open in the designer to change any option.
What you’ll need to decide
- A paving-slab or compact concrete-block base keeps the small floor cassette above wet ground. Compare shed base options.
- An apex roof gives useful central height; a pent roof can reduce visual bulk beside a fence. Review roof styles and sizes.
- Near a boundary, overall height matters more than the shed’s modest floor area. Read the planning-permission guide for England.
Plan the inside before choosing the door
At only 1.22 m deep, the direction of access determines whether the shed feels orderly or cramped. Put the door on the 1.83 m face and the interior becomes a broad, shallow store: tools can hang opposite the entrance and a mower can roll straight in. A door on the narrow end creates a longer aisle, but leaves less uninterrupted wall for shelving.
An 840 mm single door is usually generous for hand tools and a pedestrian mower. If you store a wide rotary mower, measure its handle and wheel span rather than relying on the catalogue width. Keep the threshold low and provide a firm approach so heavy equipment is not lifted over a lip every time it is used.
Keep the structure simple and dry
Small sheds are often placed in the least visible corner, which is also where air circulation can be poorest. Leave maintenance space around the cladding, lift untreated wall components away from splashback, and make sure the roof edge throws water clear. A compact building still needs a level base: a twist of only a few millimetres can make the door bind and open joints in the cladding.
The calculated schedule includes floor members, wall studs, noggins, opening timbers and roof structure. It does not include sheet goods, fixings or the base itself. Use it to understand member quantities and cuts, then confirm timber grades, preservative treatment and spans for your site before ordering.
Questions about 6×4 ft shed plans
What fits in a 6×4 shed?
A compact mower, garden tools, two folding bicycles or stacked outdoor furniture can fit with careful wall storage. It is better treated as an organised store than as a combined store and workshop.
Is a 6×4 shed big enough for a workbench?
A narrow fold-down bench can work, but a permanent 600 mm-deep bench leaves a tight aisle. A 7×5 ft or 8×6 ft shed is more comfortable for regular bench work.
Which way should the roof ridge run?
For the default apex design the ridge runs along the 1.22 m depth, keeping the gable and door on the wider 1.83 m elevation. The designer lets you check the resulting proportions in 3D.
How much timber does this plan use?
The exact quantity is shown in the calculated schedule on this page. It changes with the timber section, centres, openings, roof and base choices, so open the preset before buying.
Does a 6×4 shed need planning permission?
Size alone does not decide this. Location, height, land designation and the use of the building all matter; read the England planning guide and check your local circumstances.